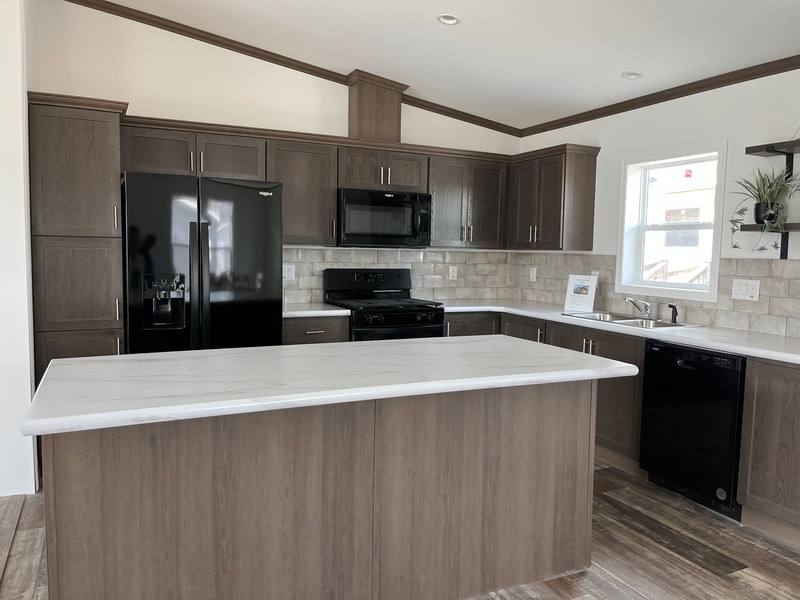
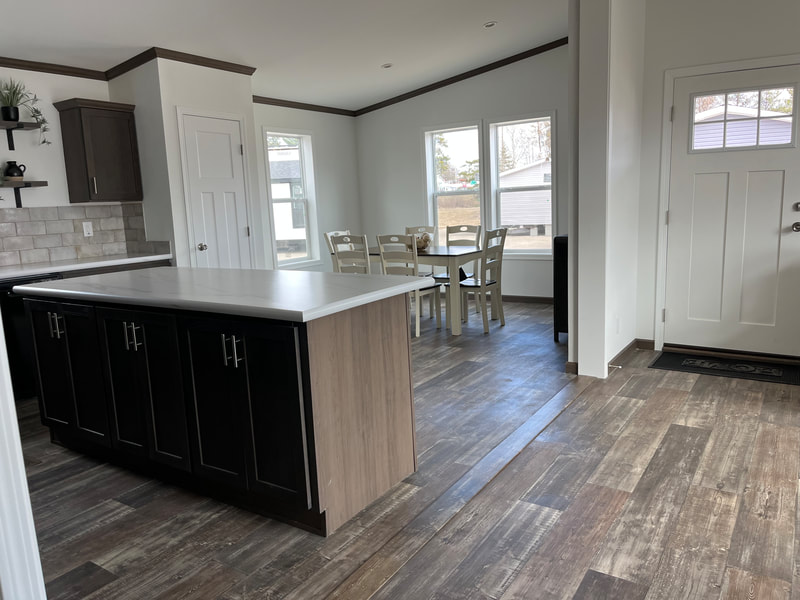
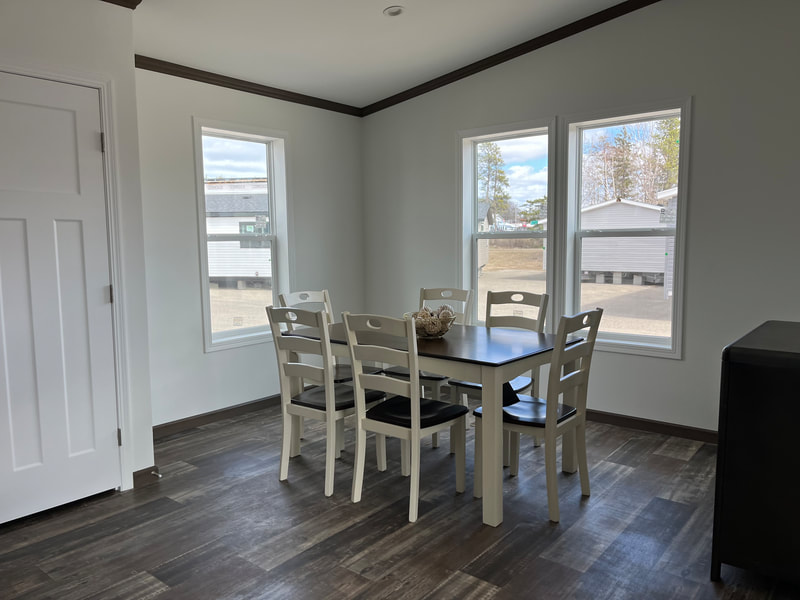
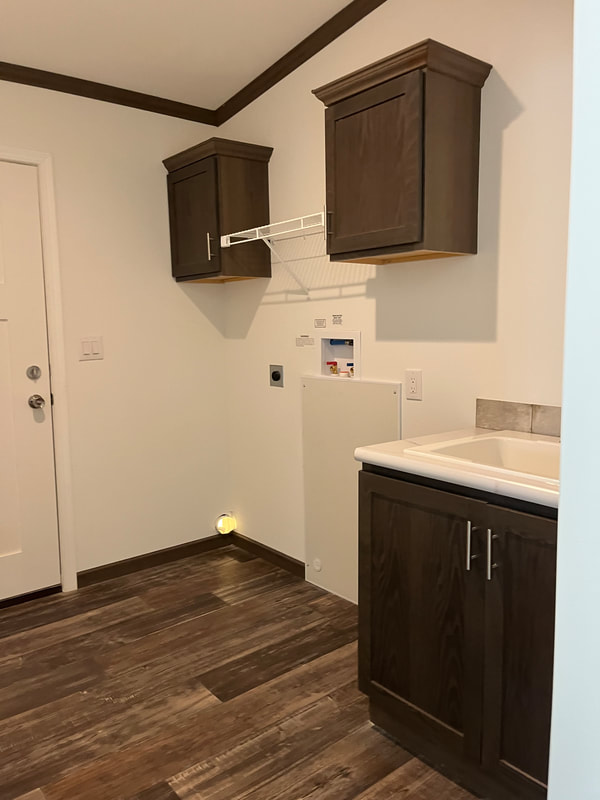
No items found.
Select a photo to open the full gallery.
Select a photo to open the full gallery.
Starting at
Includes sales tax, delivery within 75 miles, and on-foundation setup.
Final price depends on location-specific structural or climate requirements for the region, upgrades and finish options, the type of foundation, and your homes future site.
3
Bedrooms
2
Bathrooms
26'8" x 56'
Dimensions
1493
Square Feet
Skyline
Manufacturer
Manufactured
Home Type
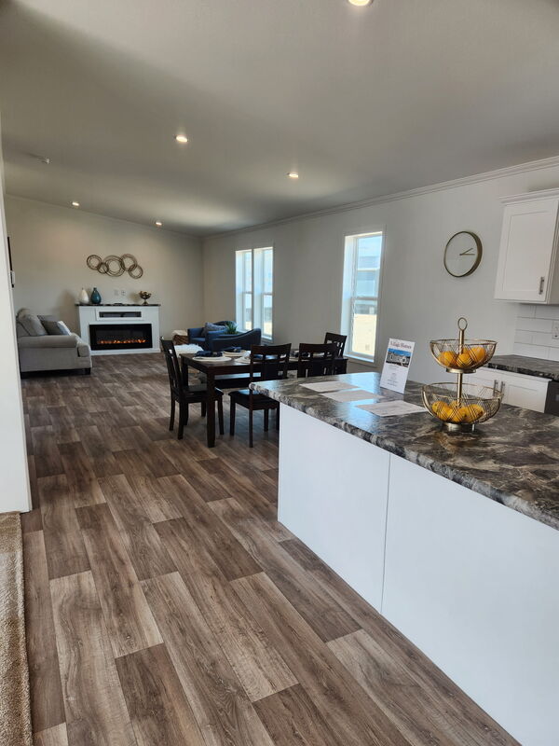
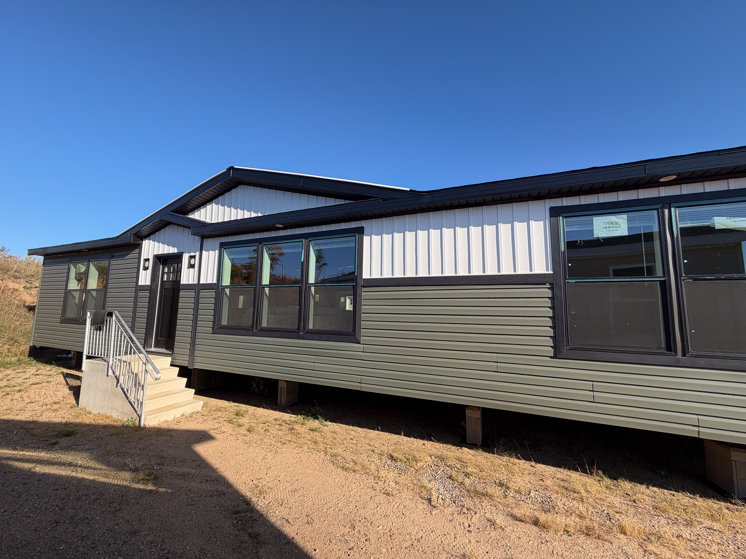
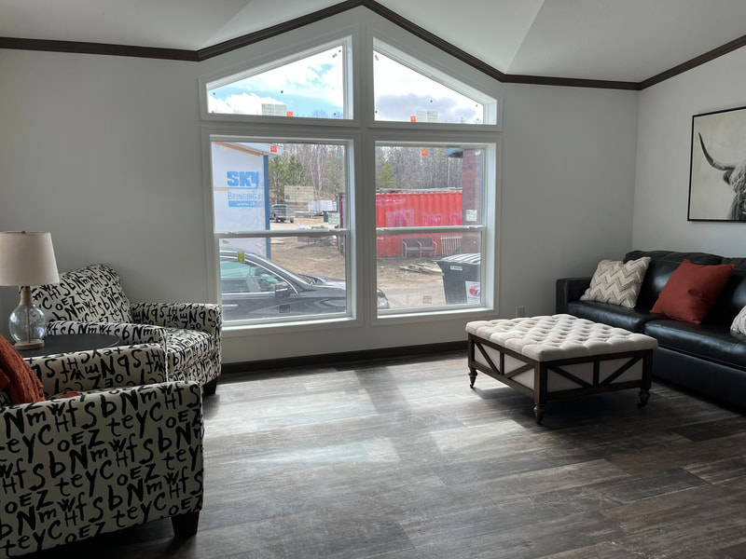
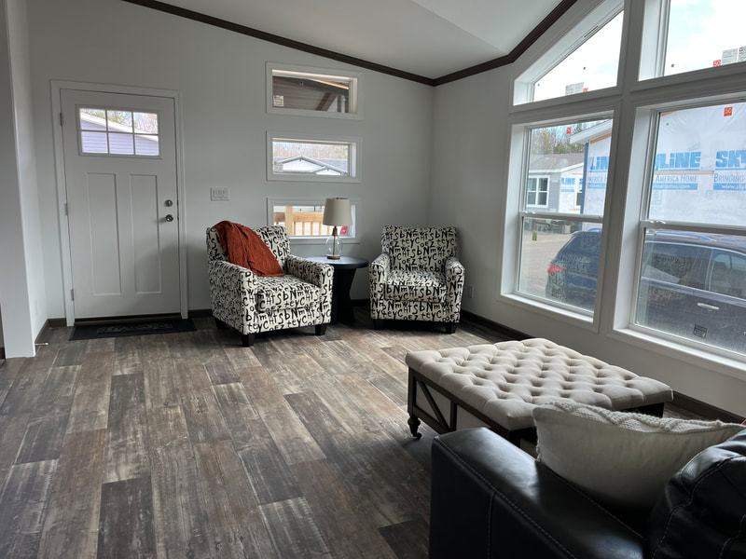
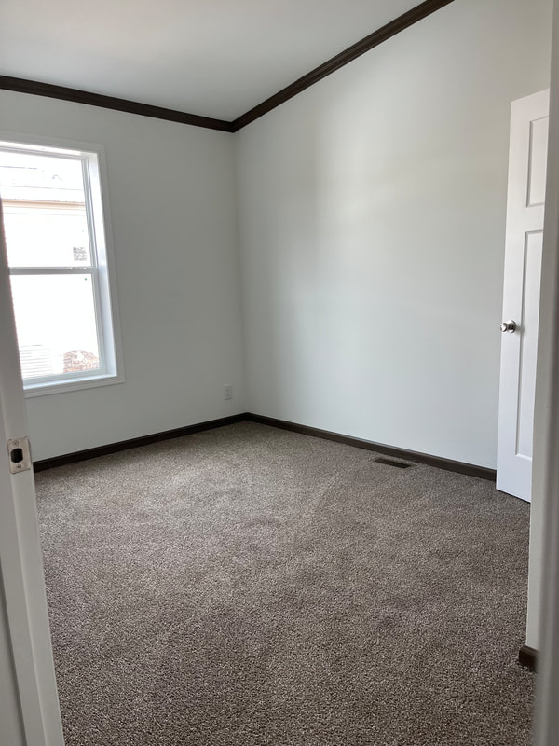
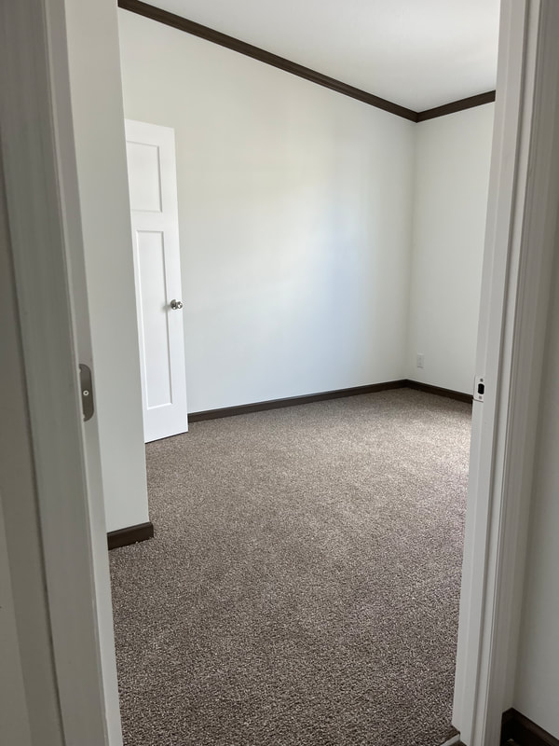
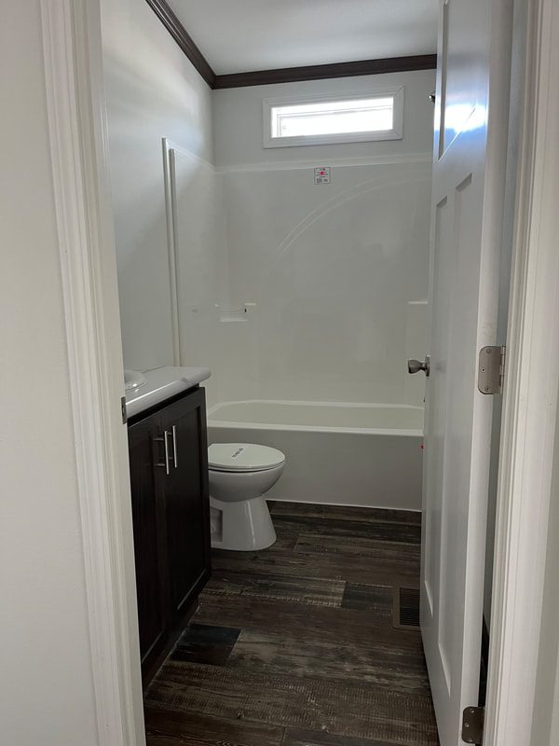
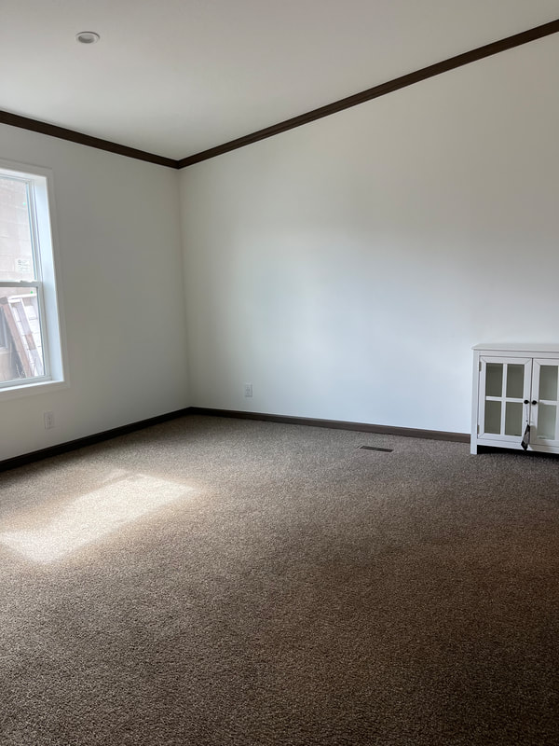
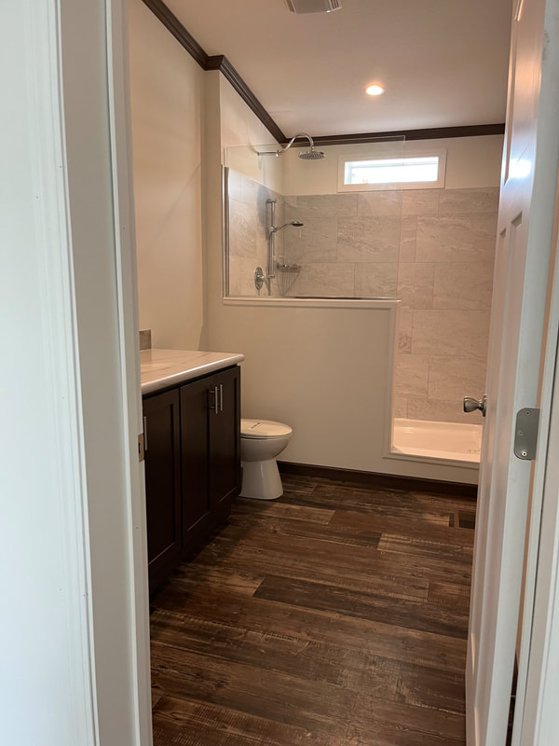
Skyline Arlington Advantage J301 manufactured home. 26'8" x 56', 3 bedroom, 2 bath. Well-appointed living spaces with comprehensive photo documentation.
Planning your budget
Use the payment estimator on our financing page to plan a budget for a home like this one. It is a planning tool only. Village Homes is not a lender and does not arrange or broker financing.
Visit this home
A salesperson will get back to you within one business day.