Fall Open HouseSeptember 24–26Walker & BemidjiView event details ×

Brochures & floor plans

Every plan our manufacturers build, in one place.

Our lots show what we stock this week. Below are the full-color brochures and floor plans for the Schult and Skyline lines we carry. Find a layout you love, then come see us and we'll order it and quote it firm.

These materials, and the specific homes and options shown within them, are subject to change without notice. Floor plans, dimensions, features, and availability vary by model and order. Please get in touch with us to discuss your options.

Built at the Schult plant in Redwood Falls, Minnesota

Schult brochures & floor plans

About Schult

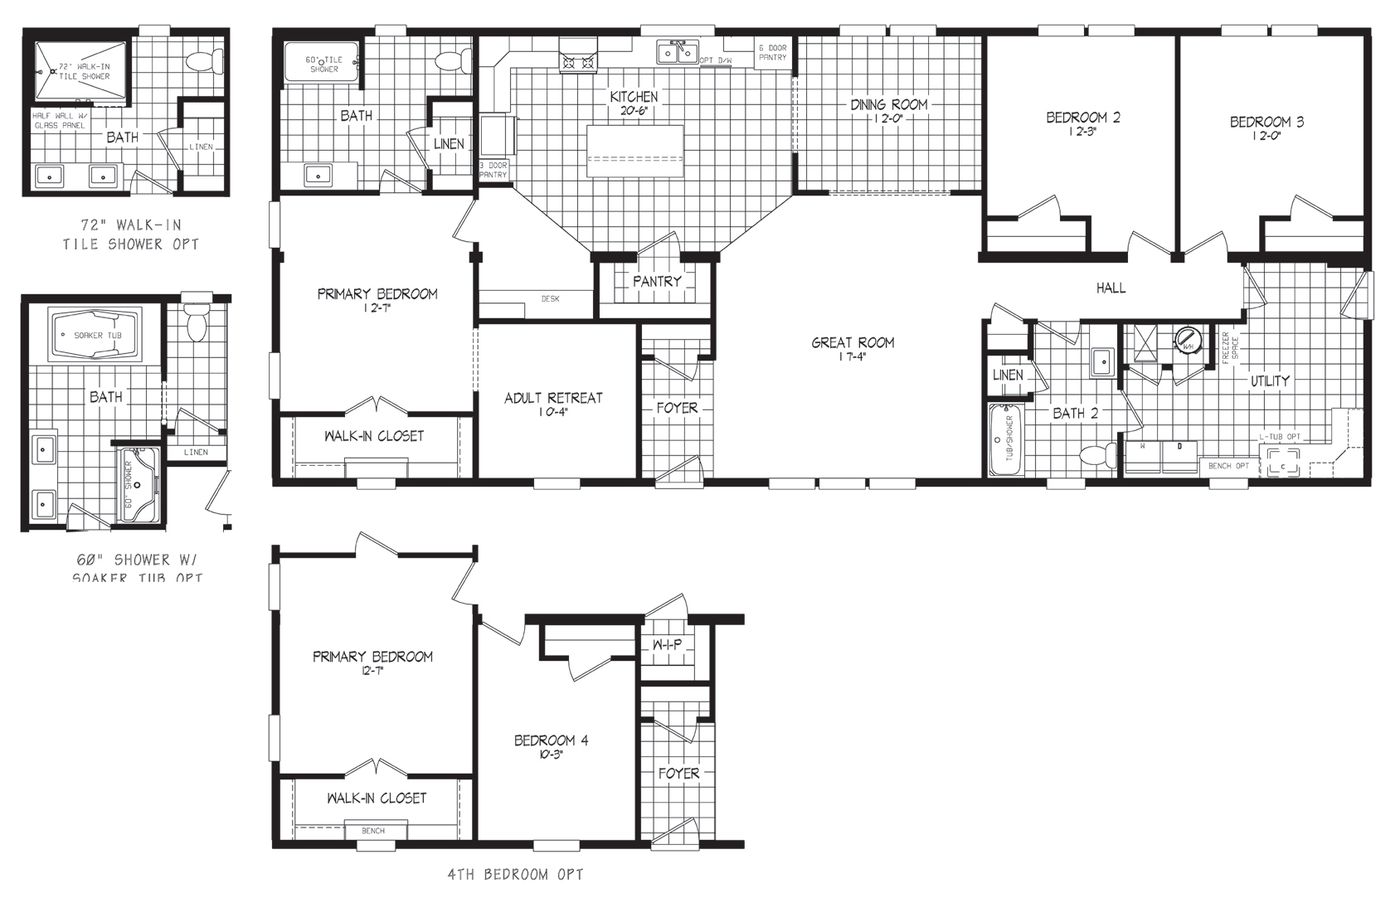
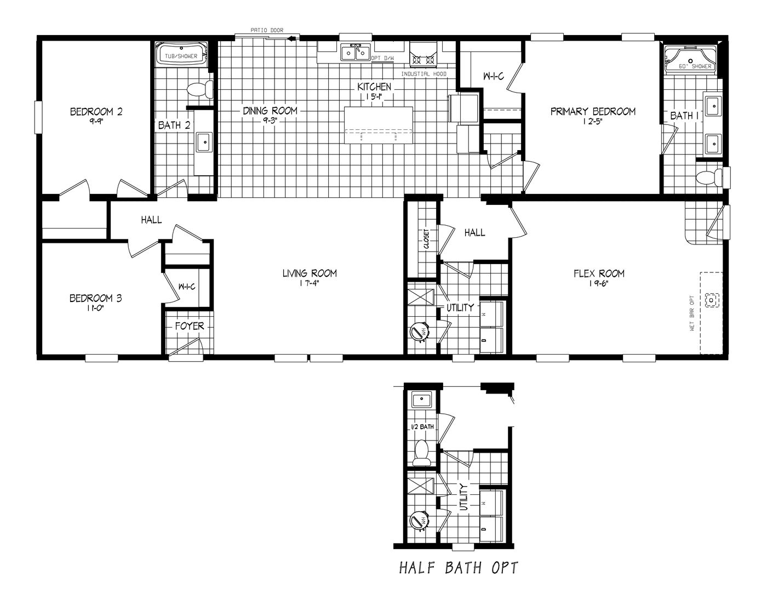
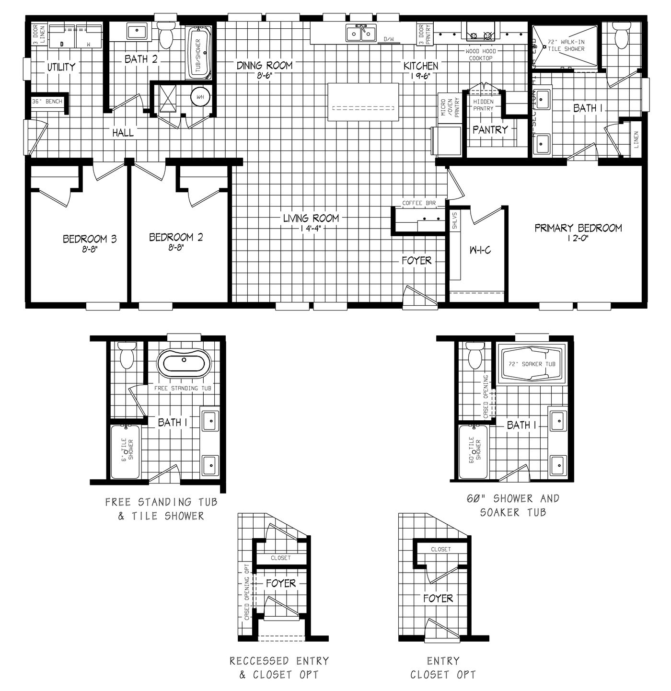
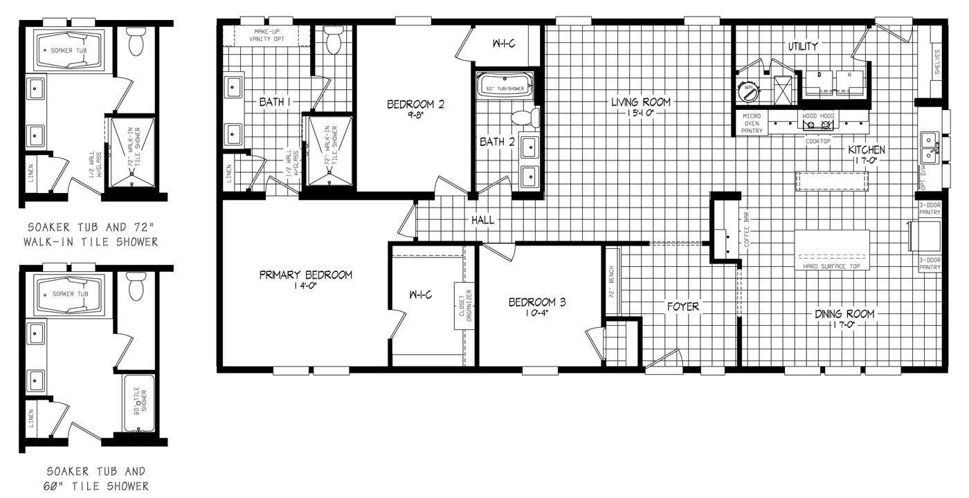
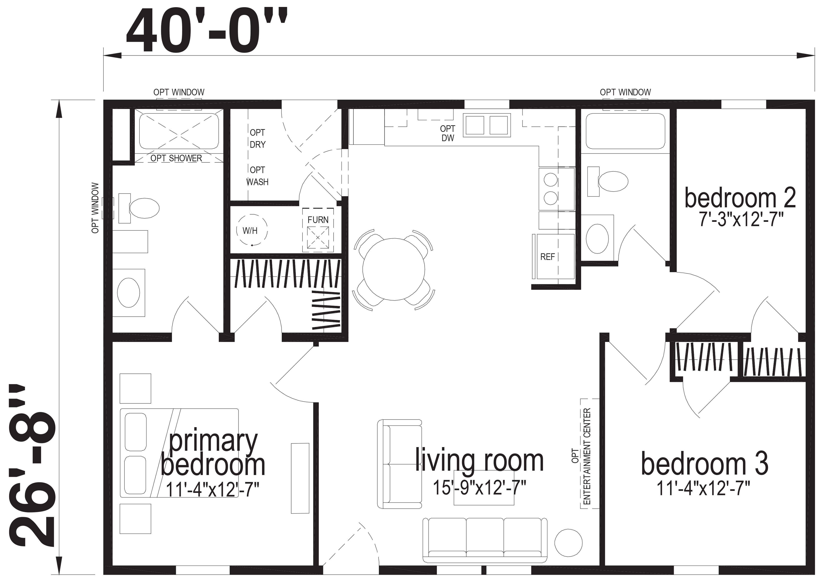
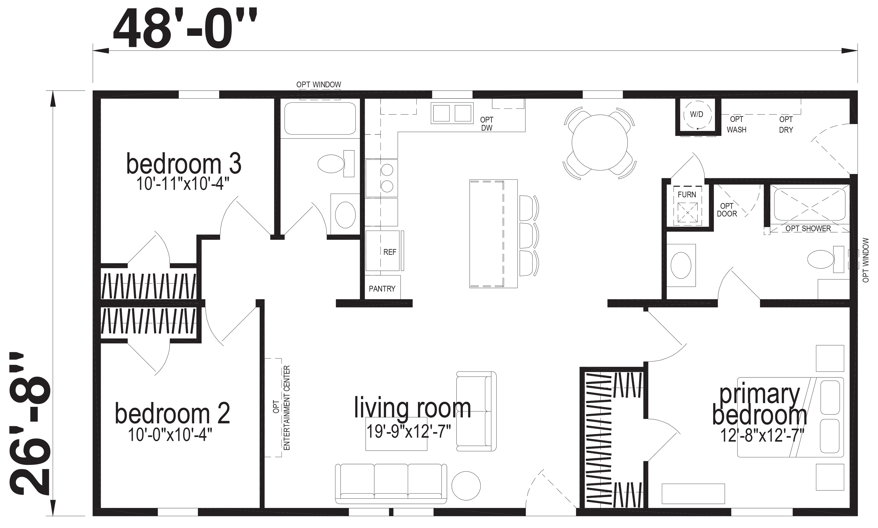
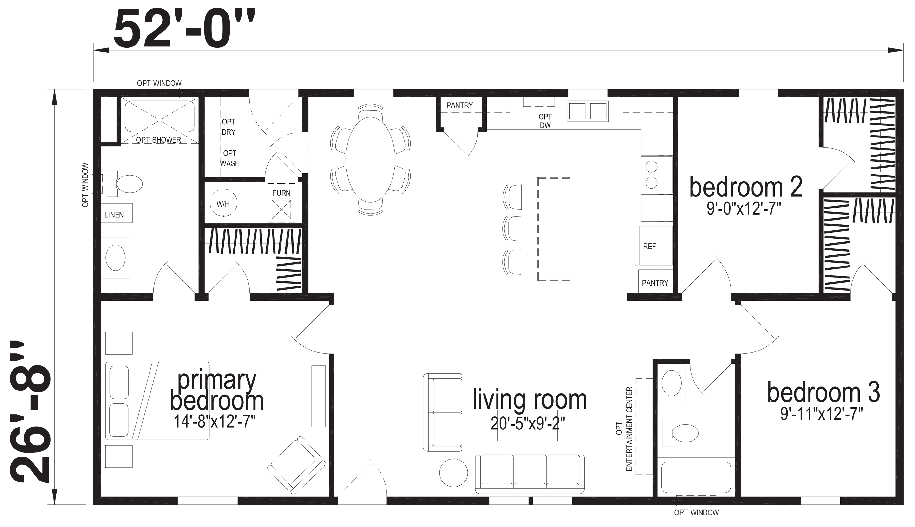
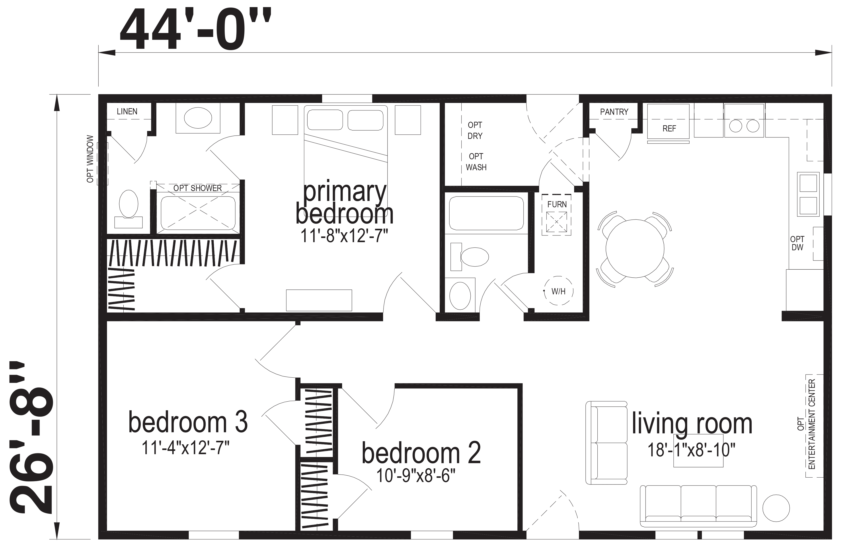
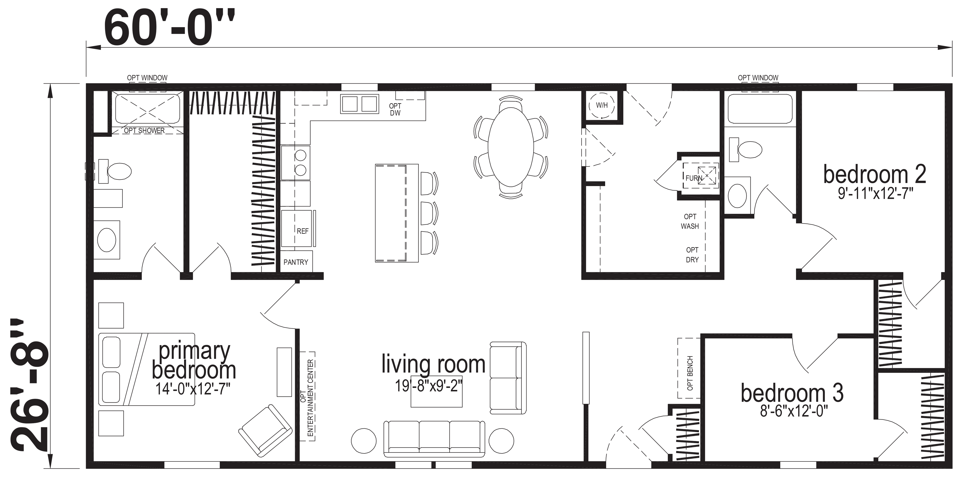
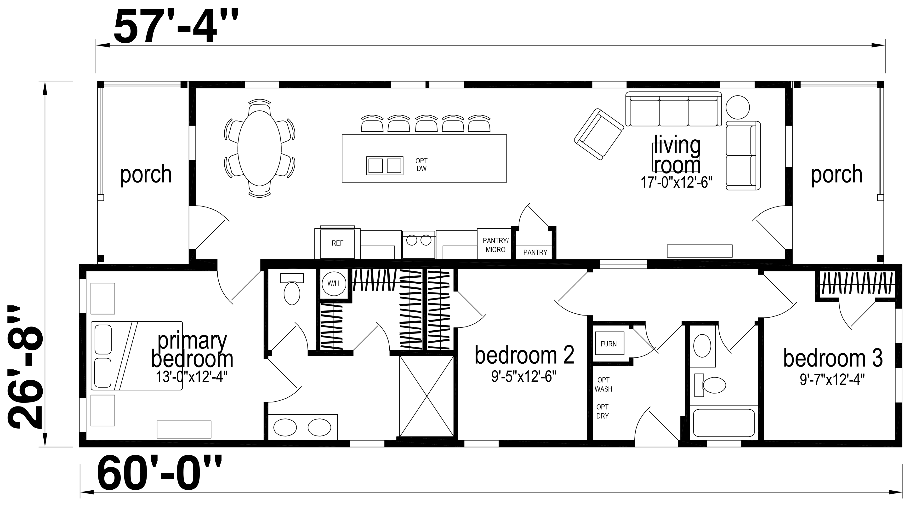
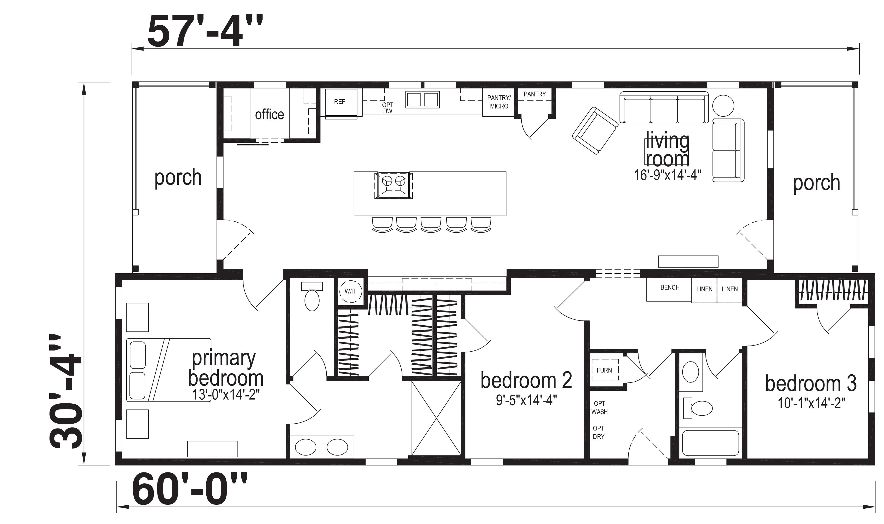
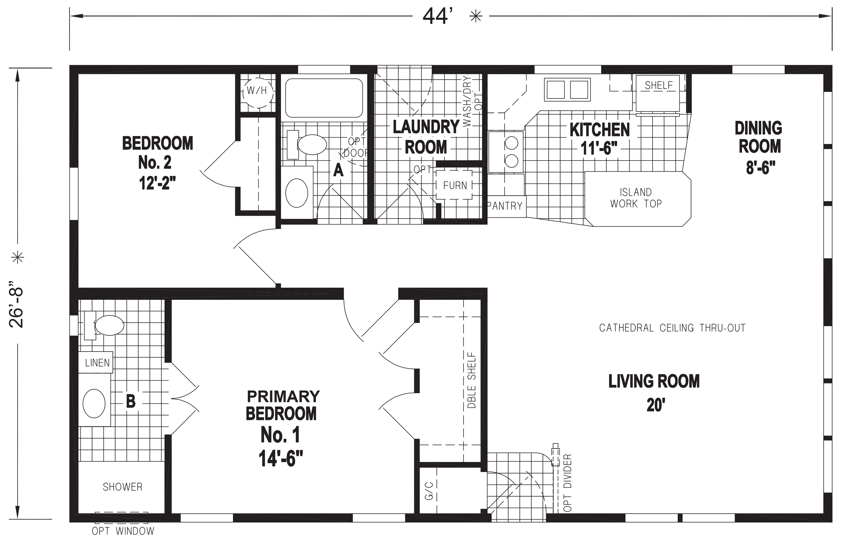
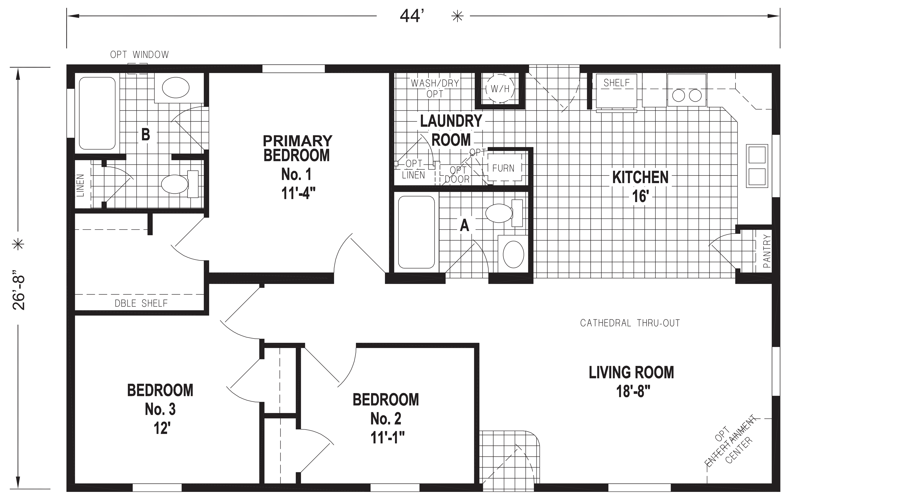
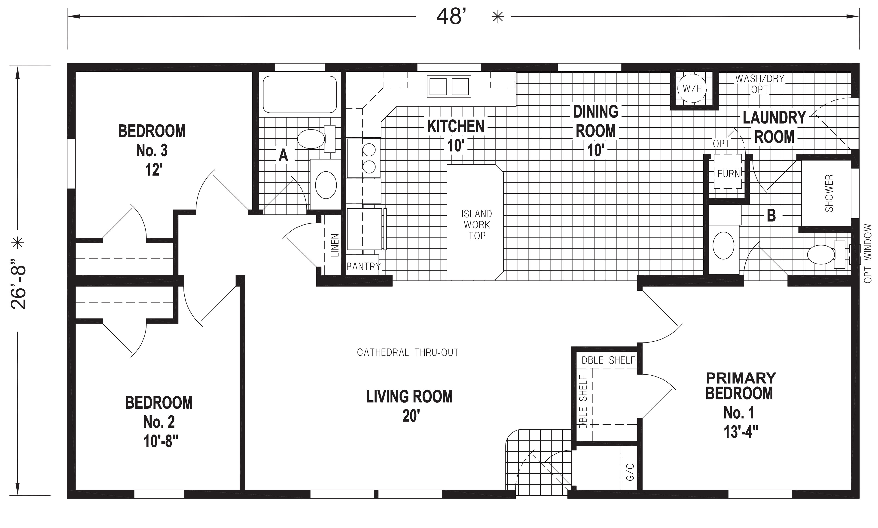
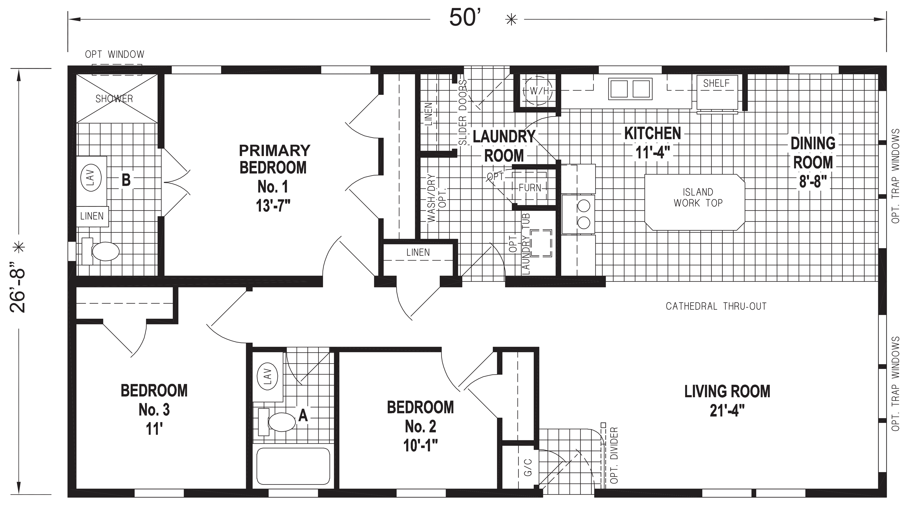
The Schult lines we carry, built up the road in Redwood Falls. Tap any floor plan to view it full size, or open the model's spec sheet.

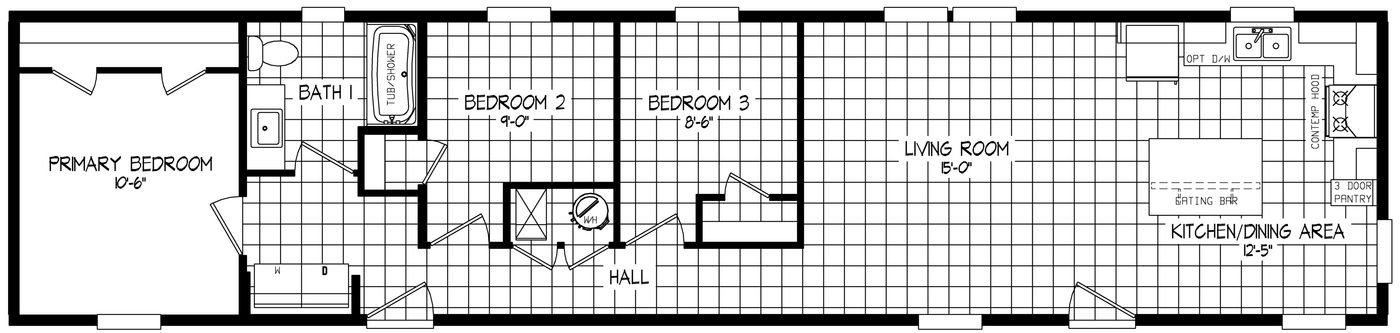
Ramsey
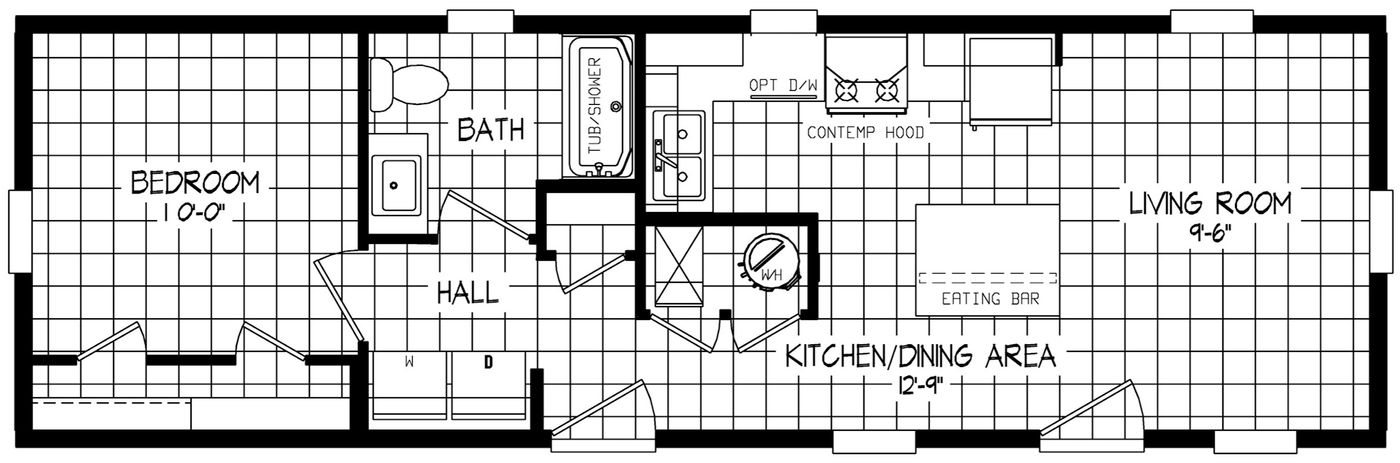
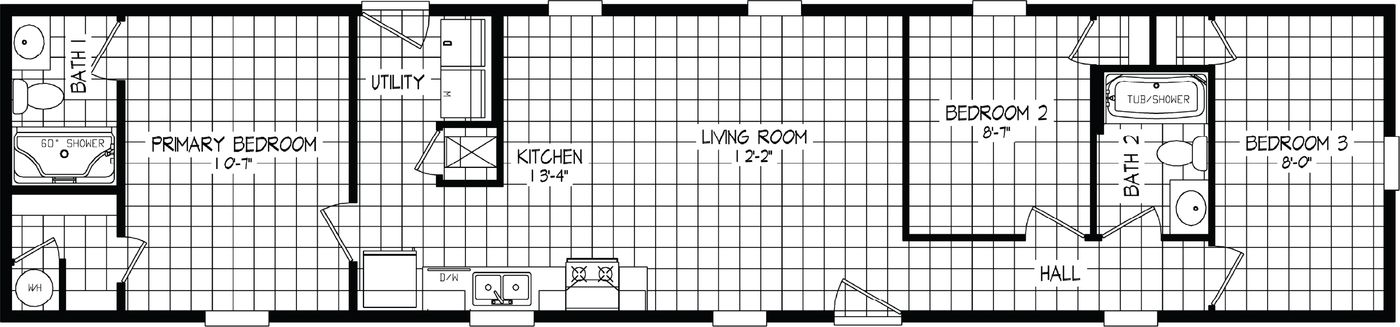
Ramsey 215-1

Ramsey 215-1

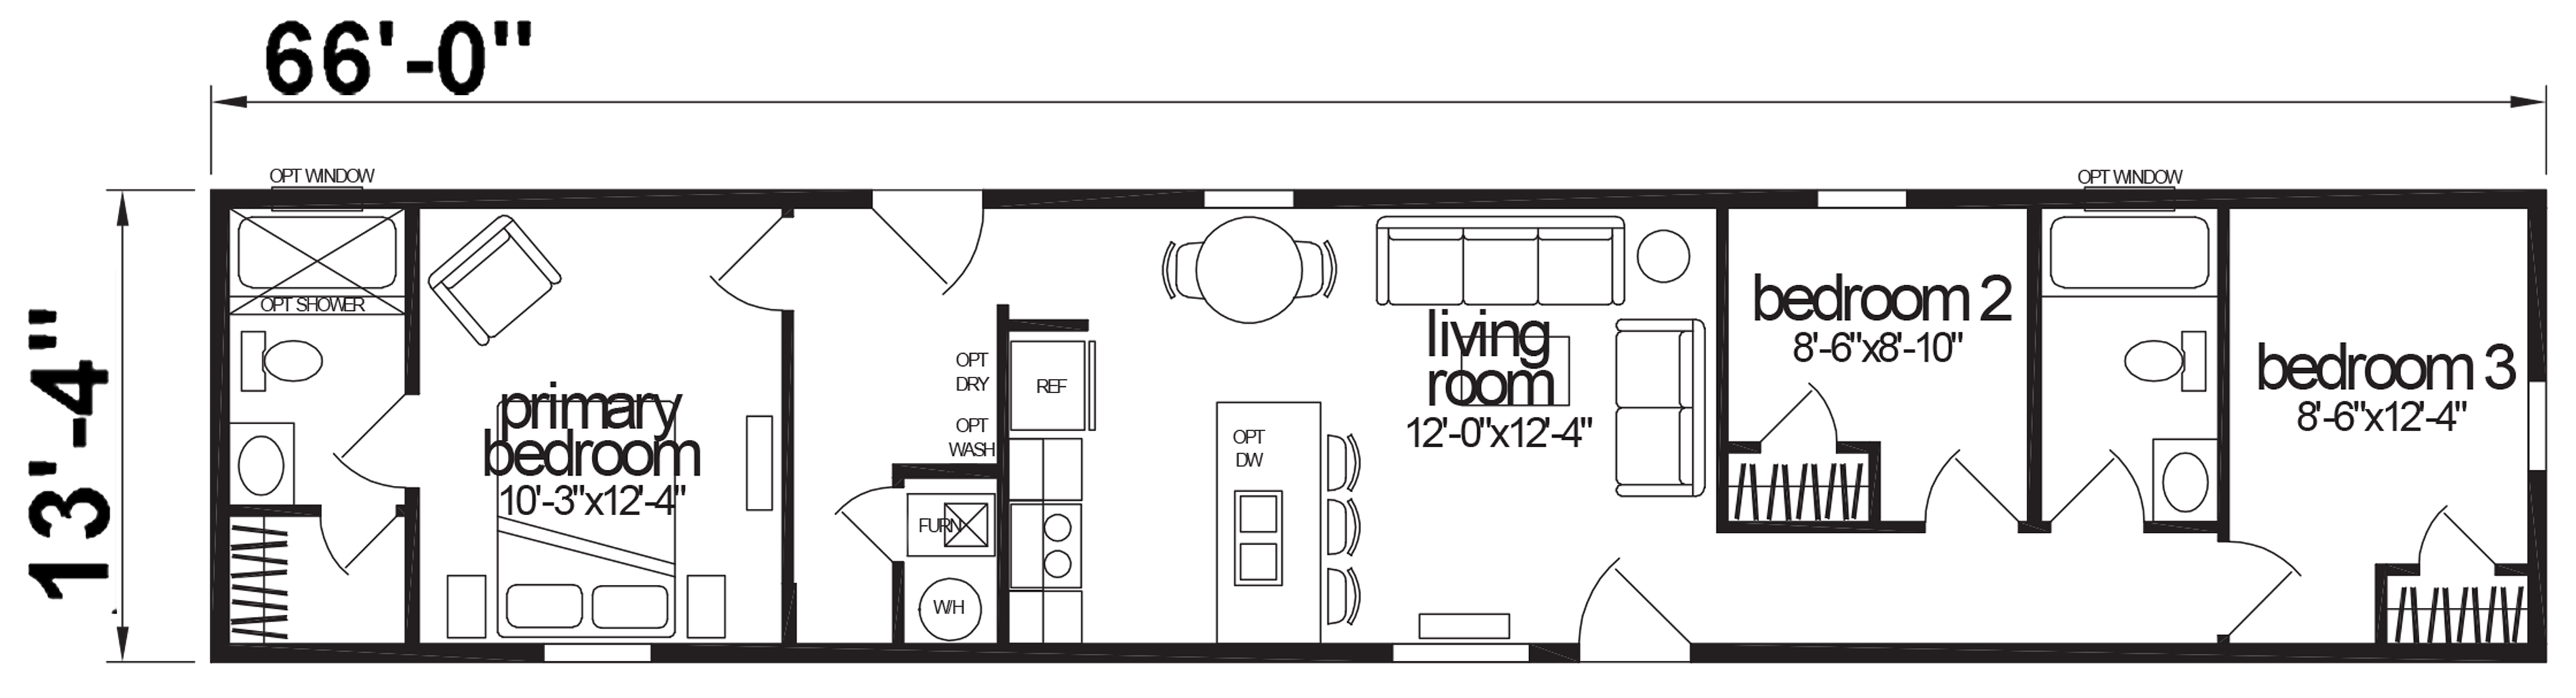
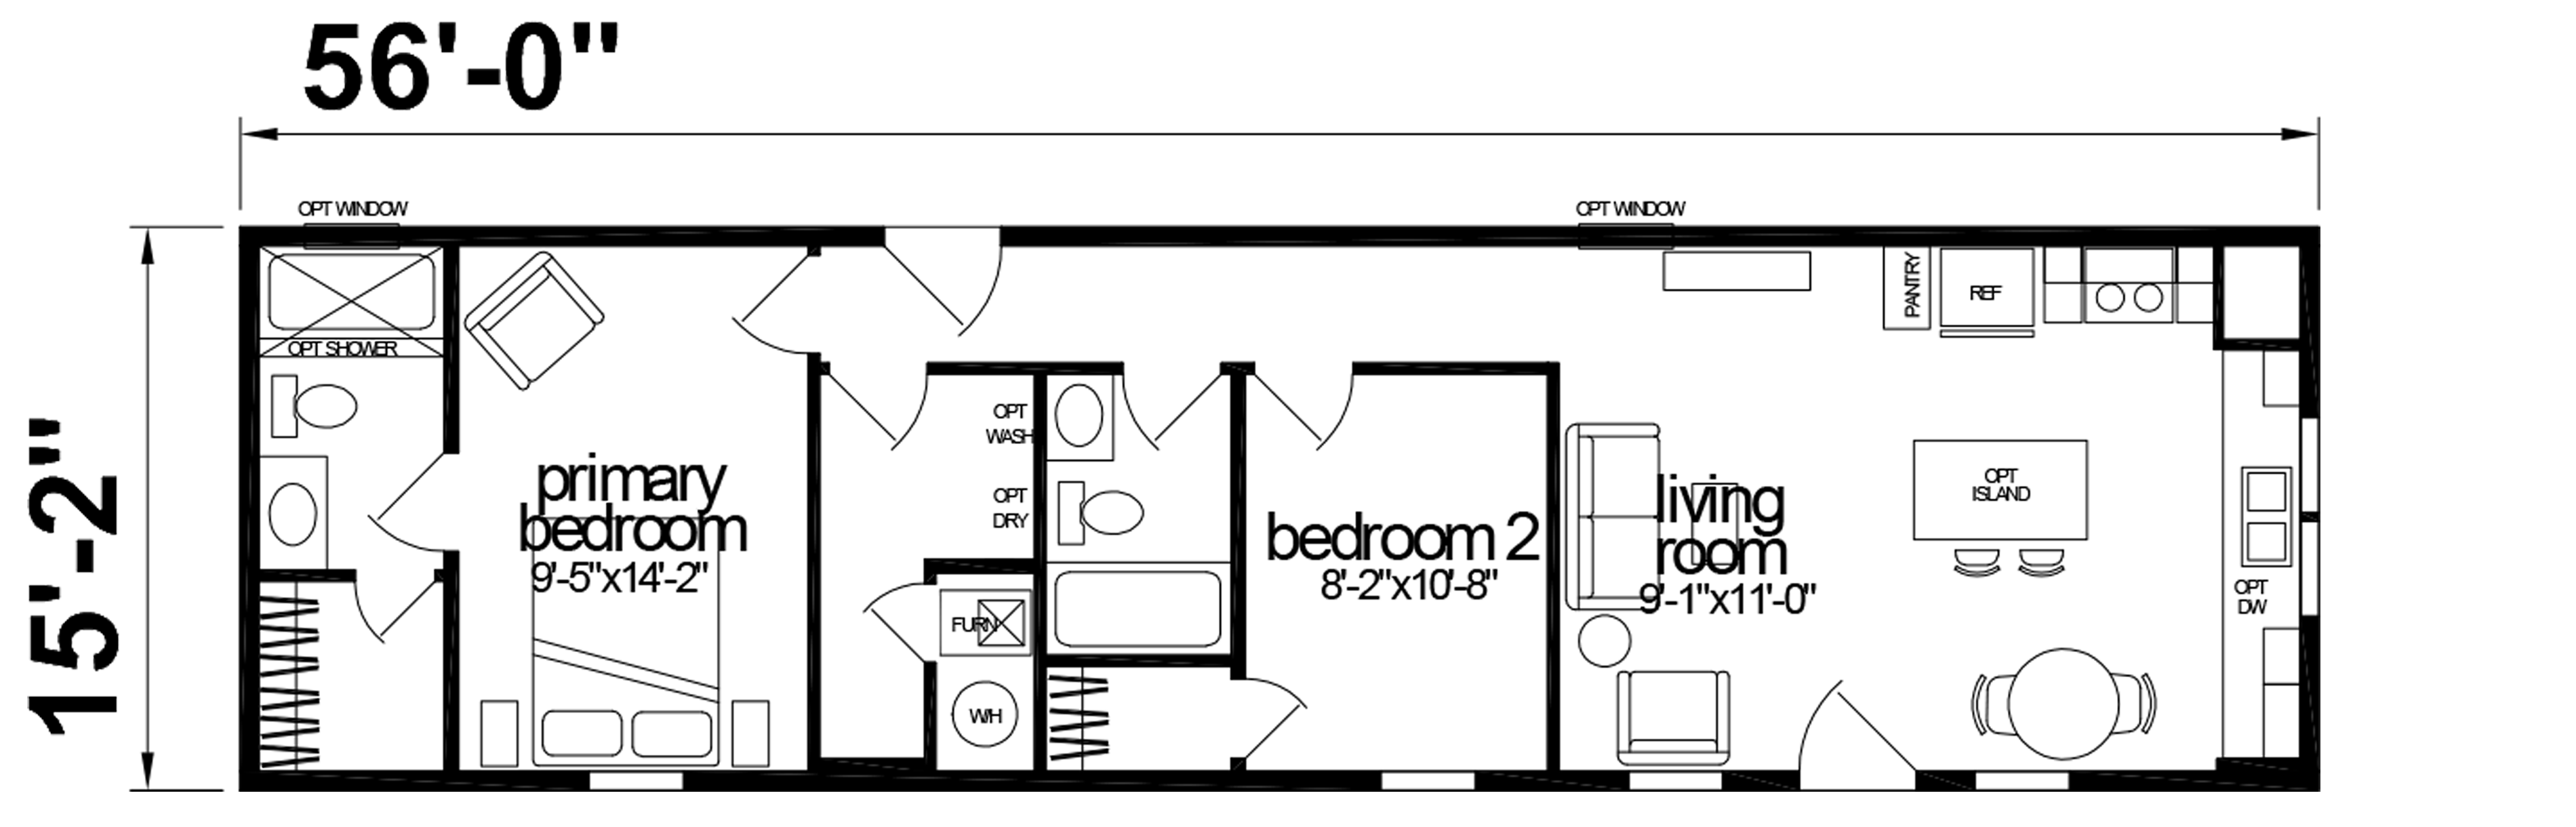
1 bd · 1 ba · 553 sq ft
Spec sheet (PDF)Series brochure ↗
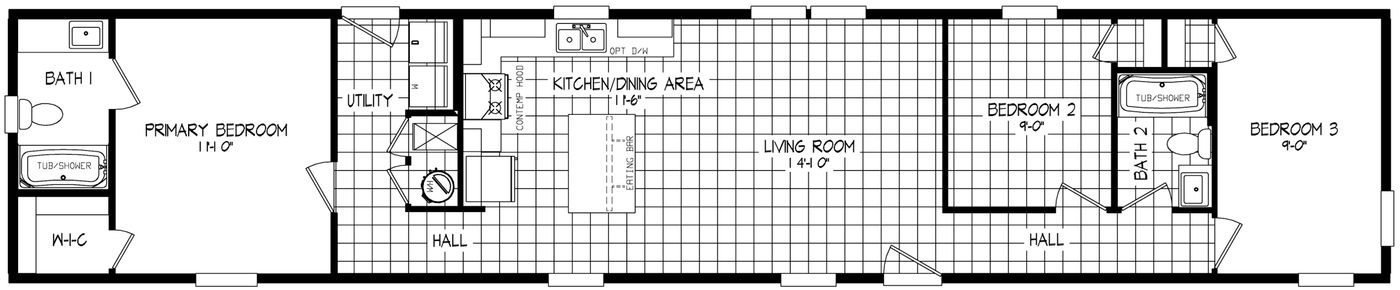
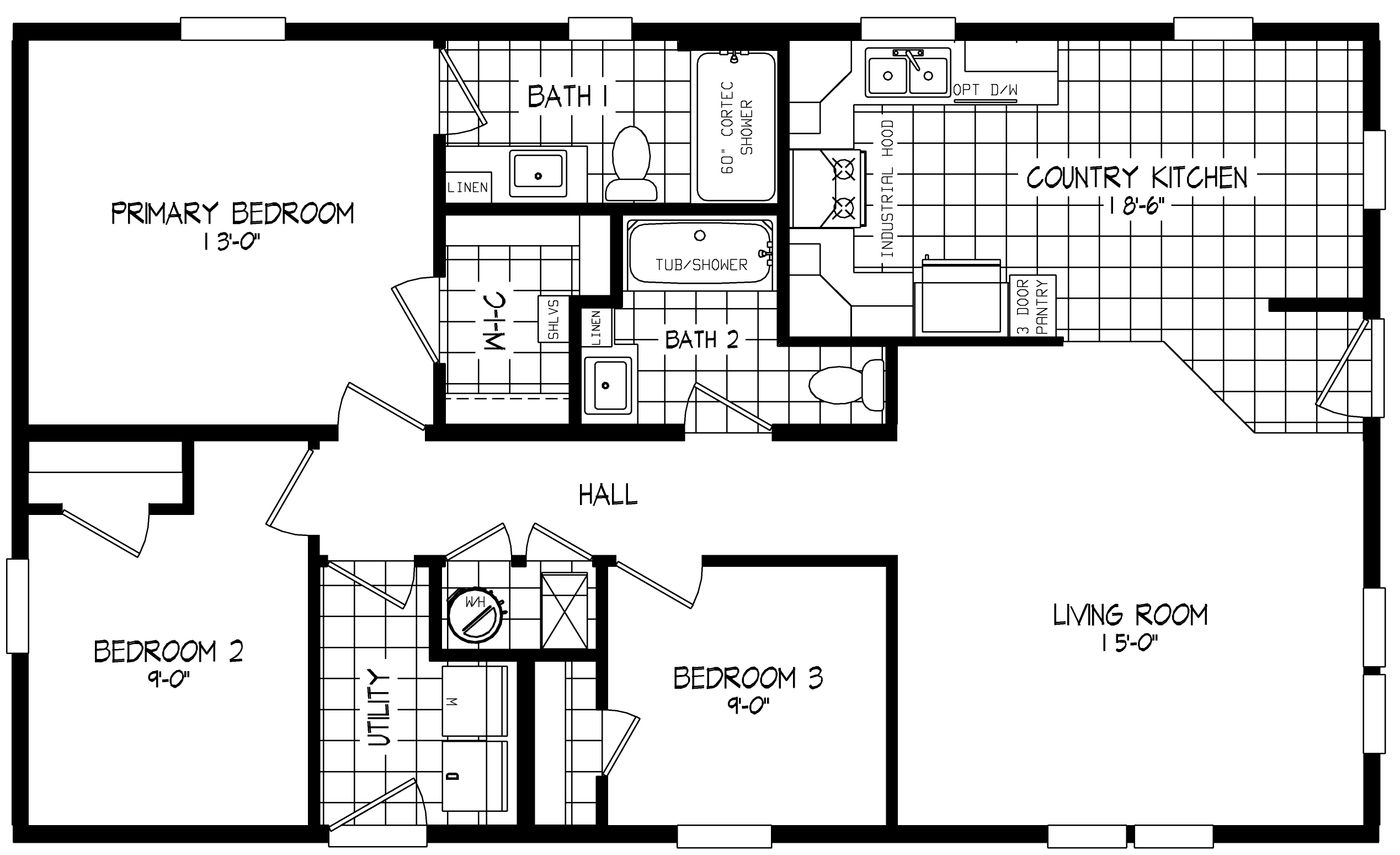
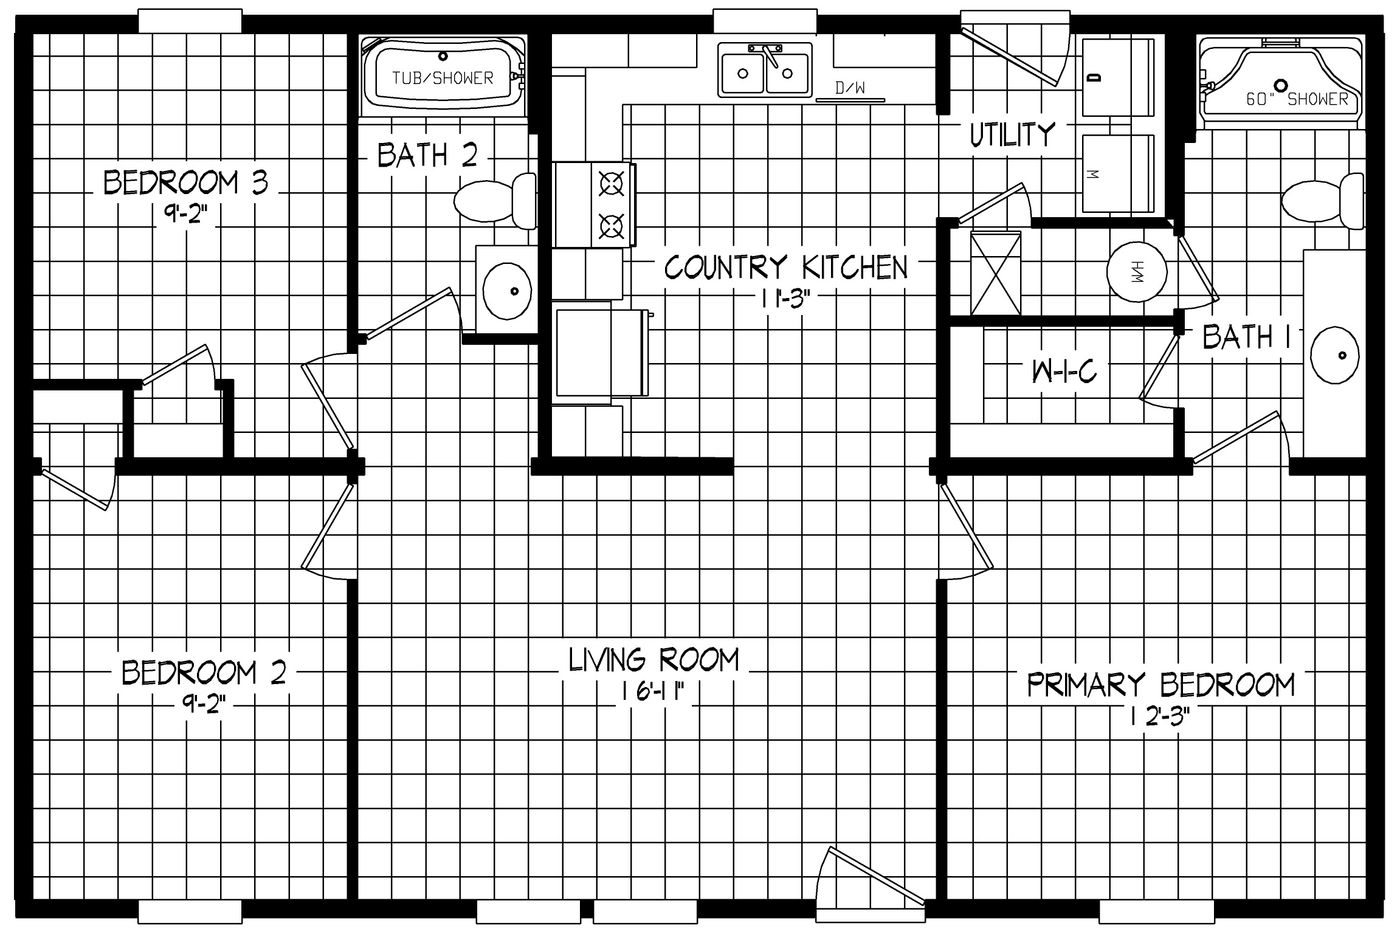
Ramsey 208-1

Ramsey 208-1

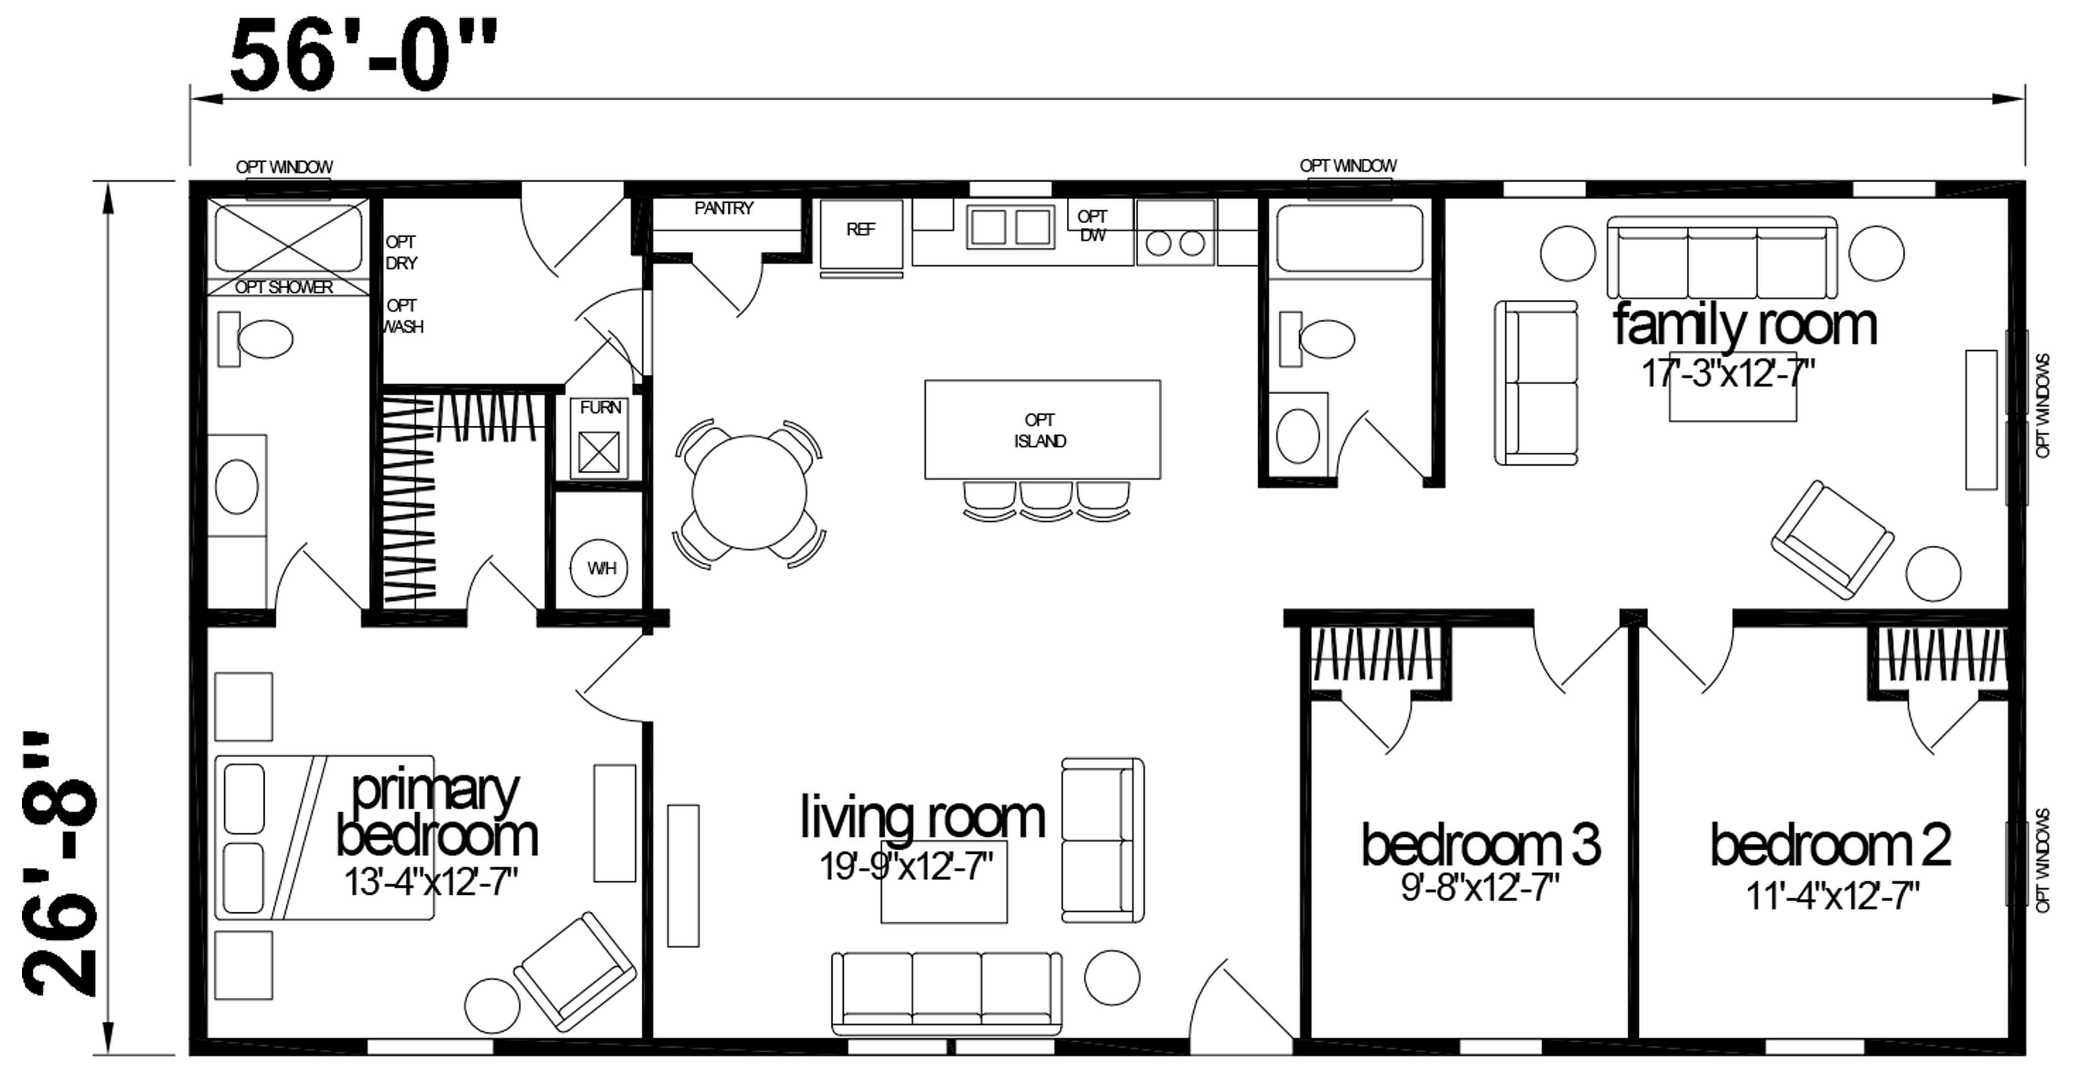
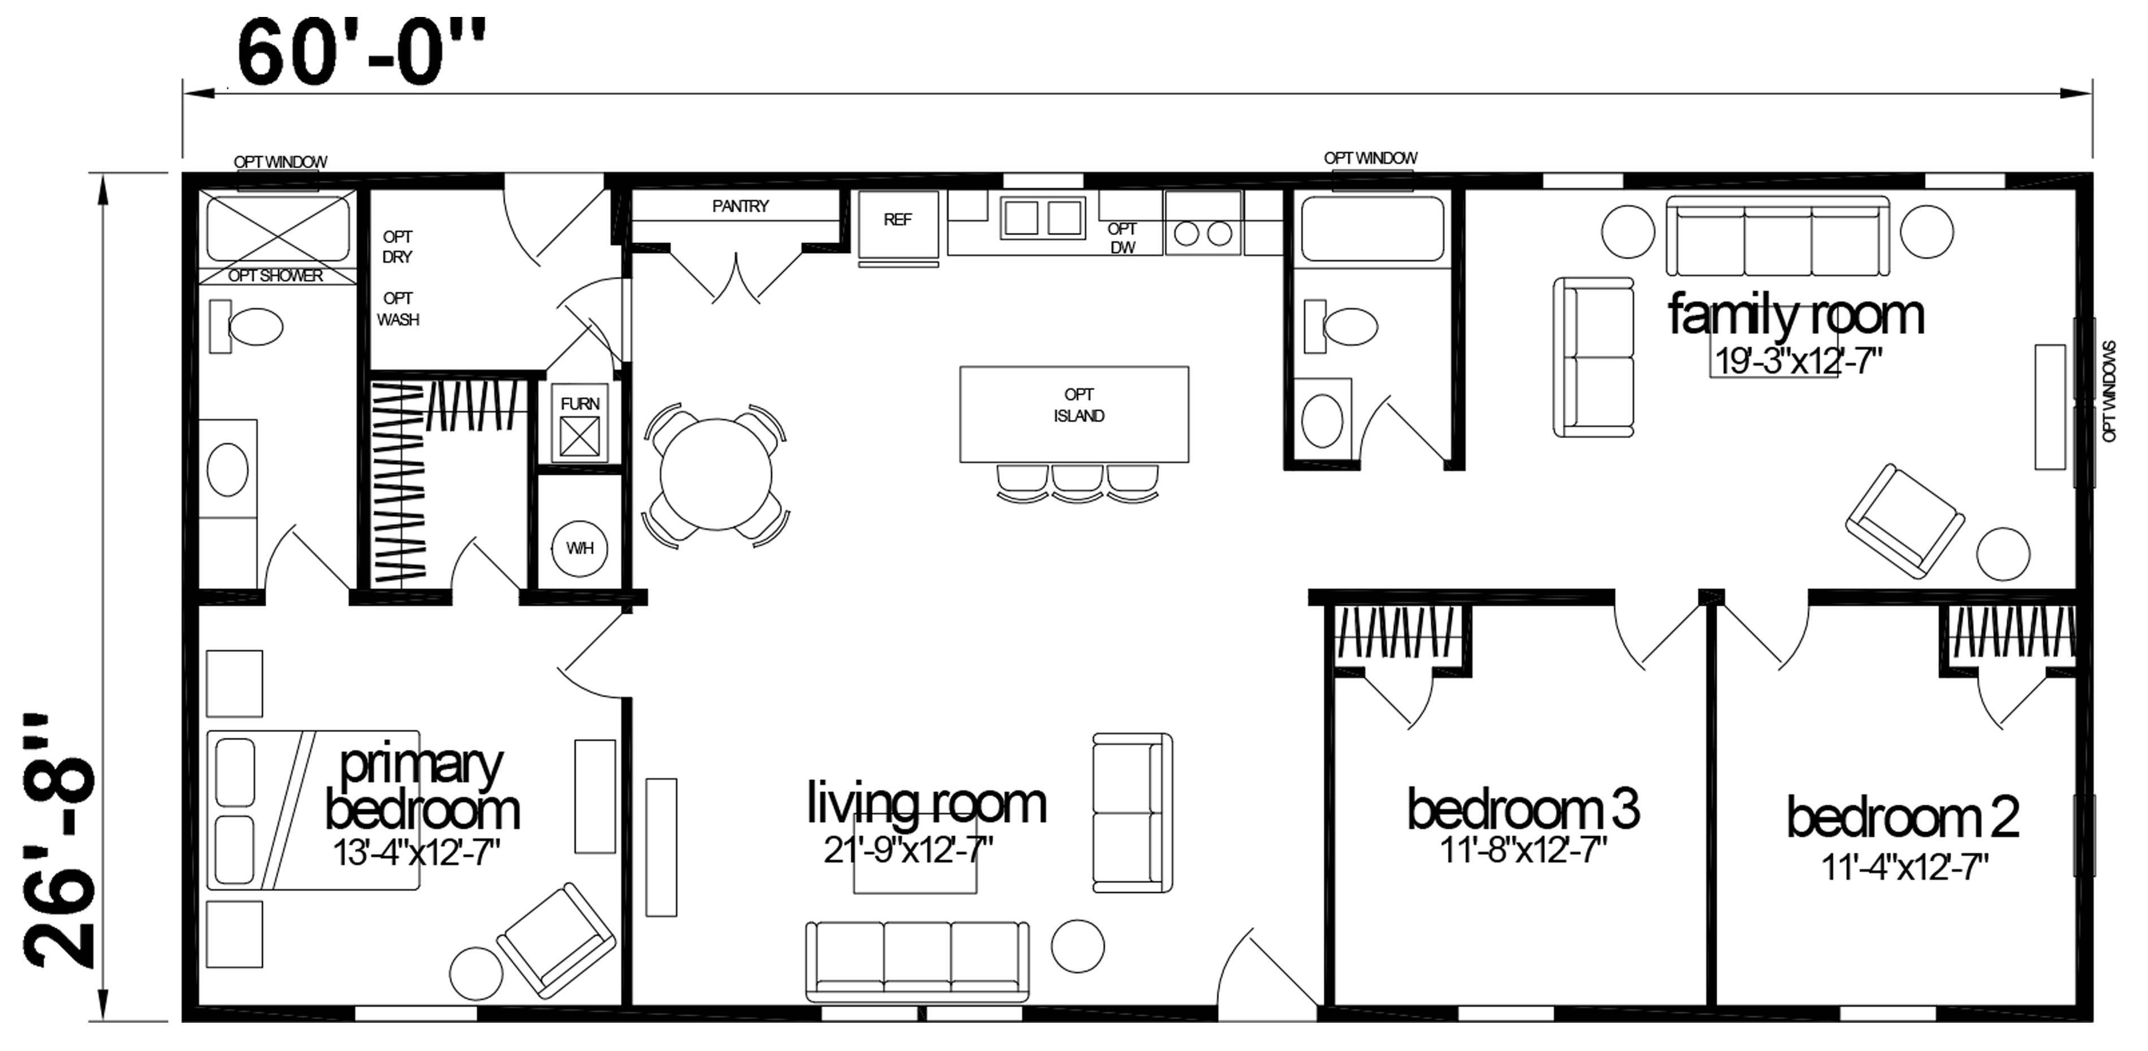
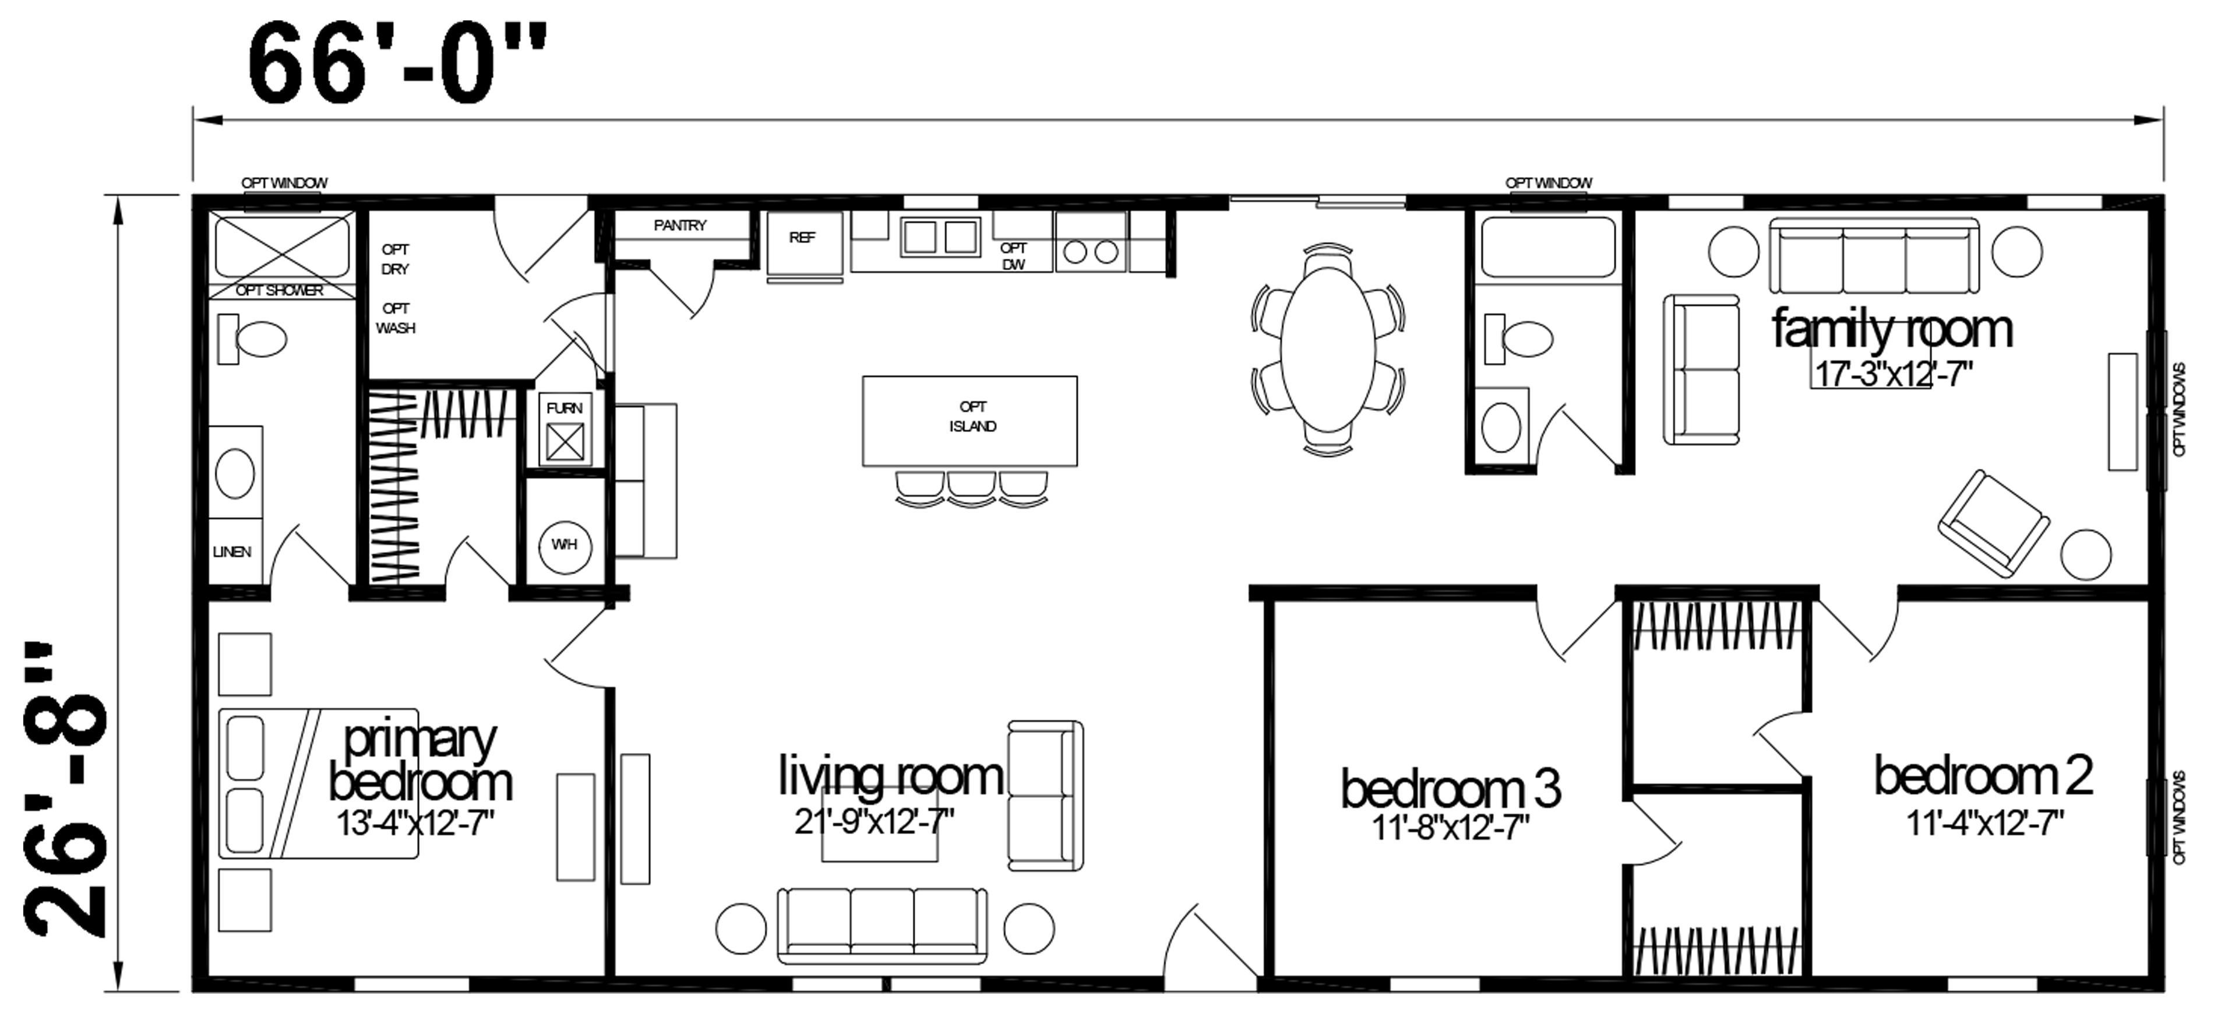
3 bd · 2 ba · 990 sq ft
Spec sheet (PDF)Series brochure ↗
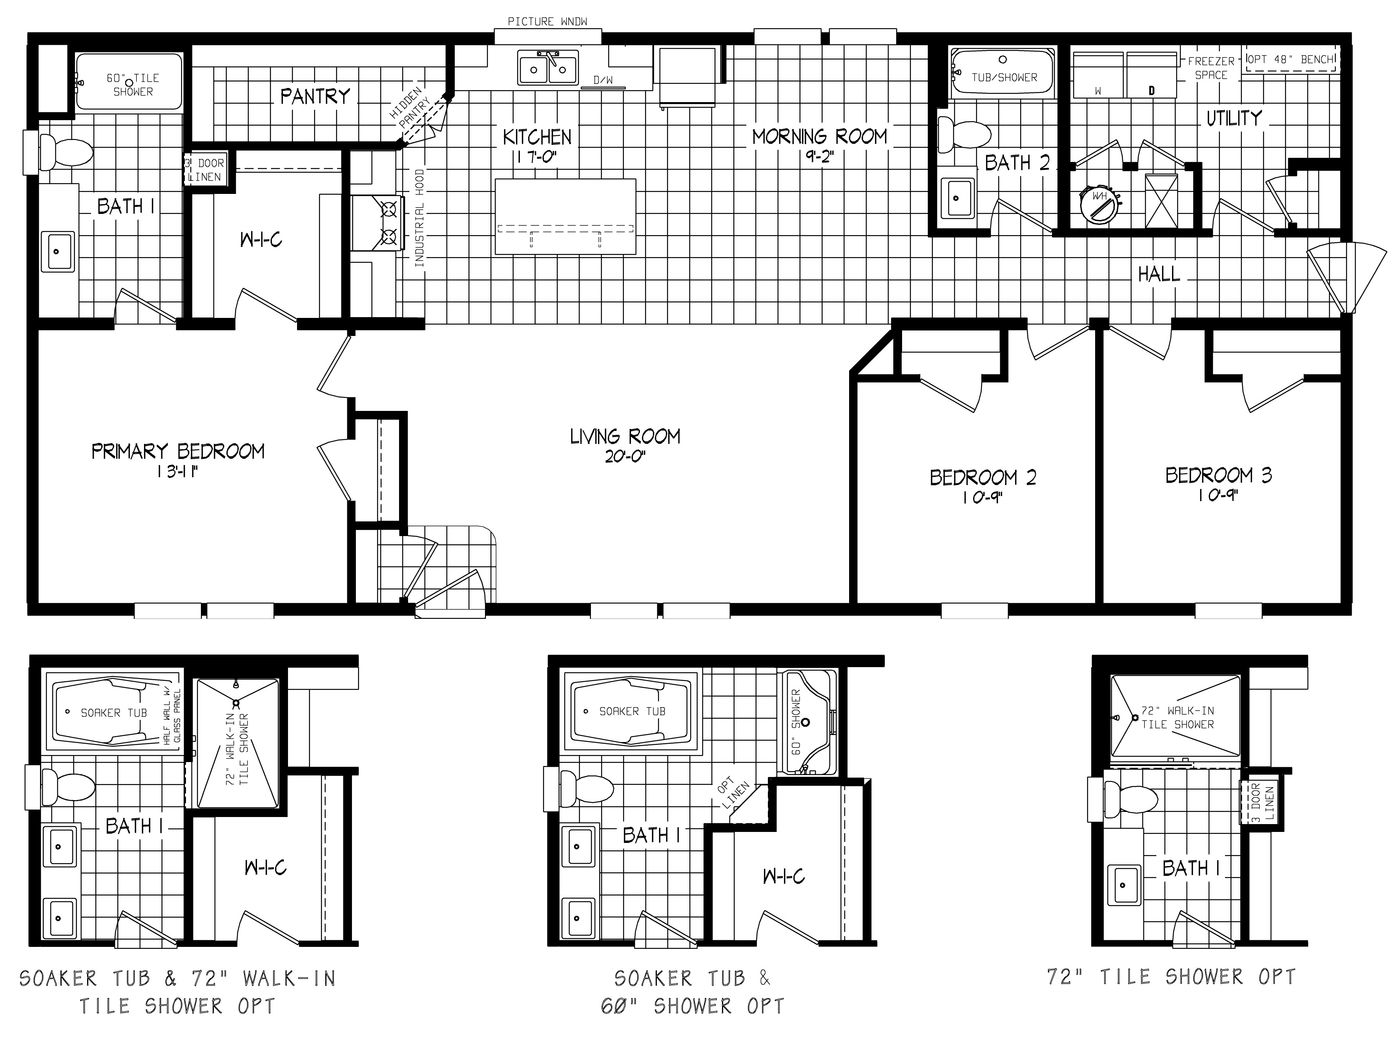
Ramsey 207-1

Ramsey 207-1

3 bd · 2 ba · 1140 sq ft
Spec sheet (PDF)Series brochure ↗
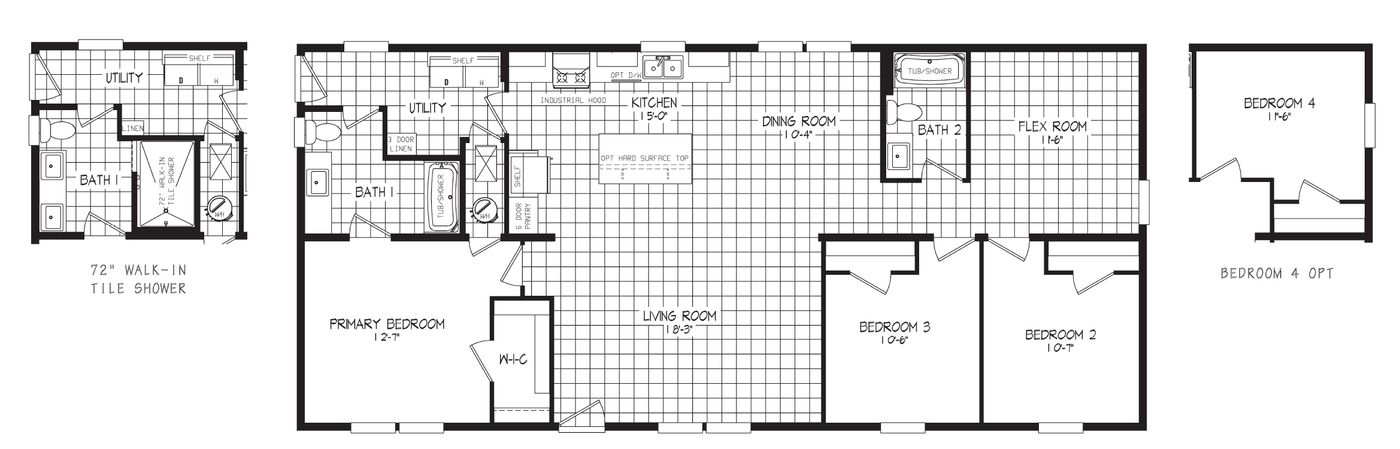
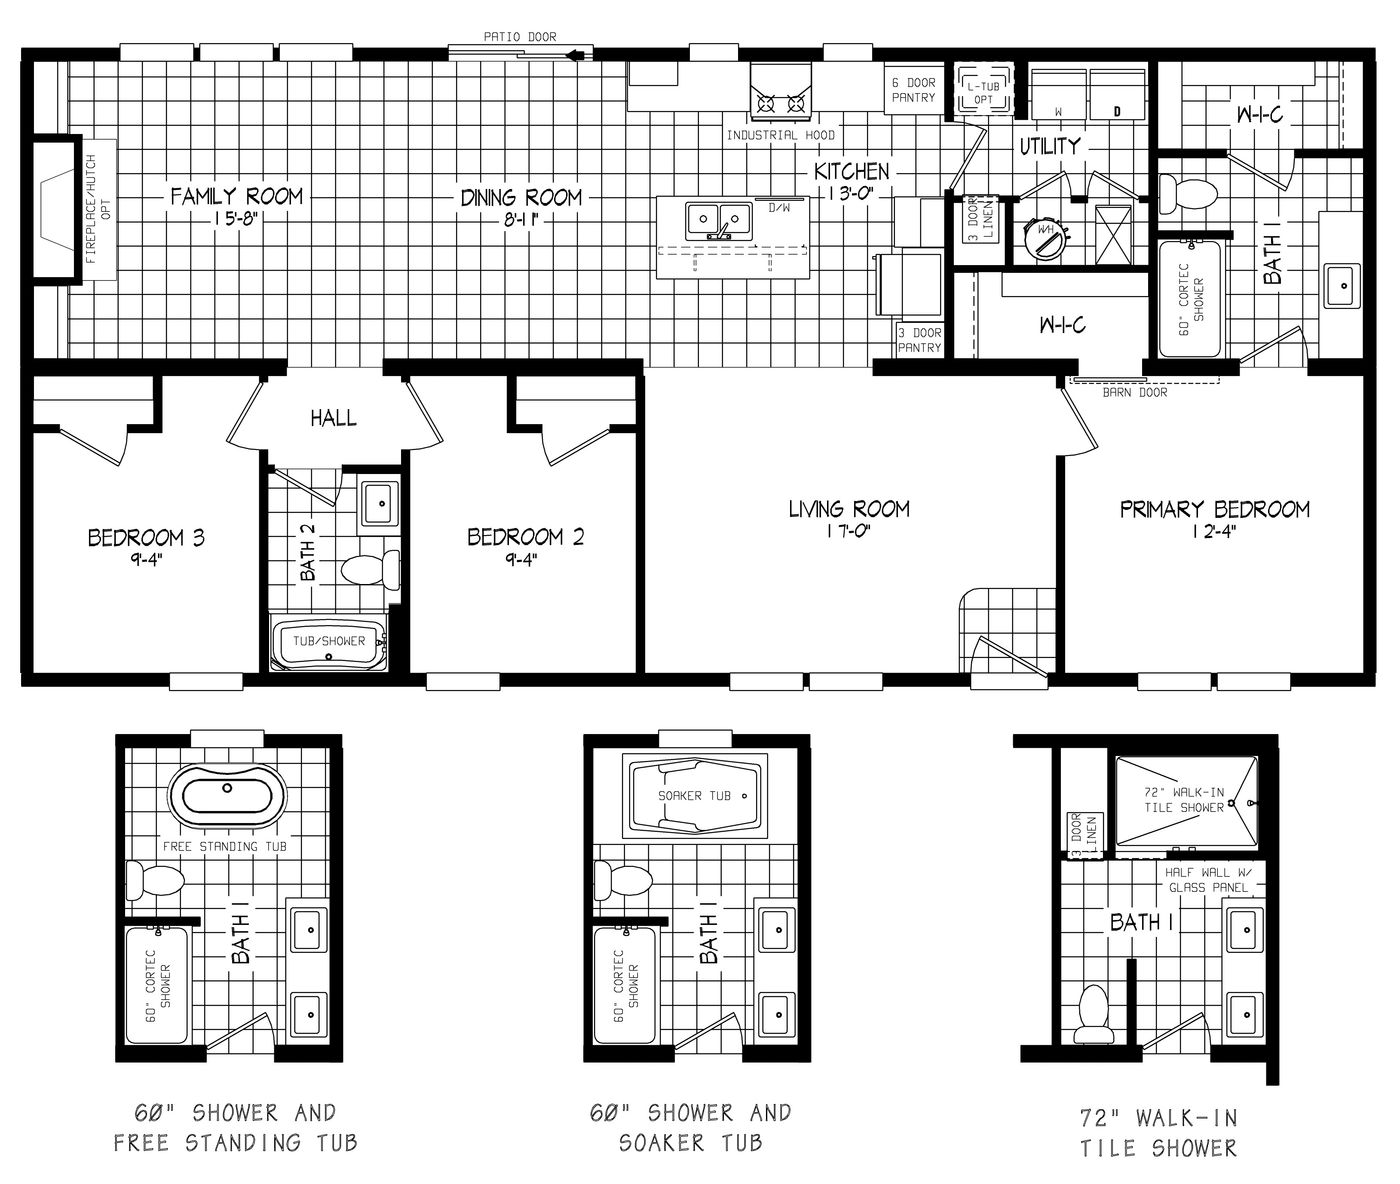
Ramsey 2022-1

Ramsey 2022-1

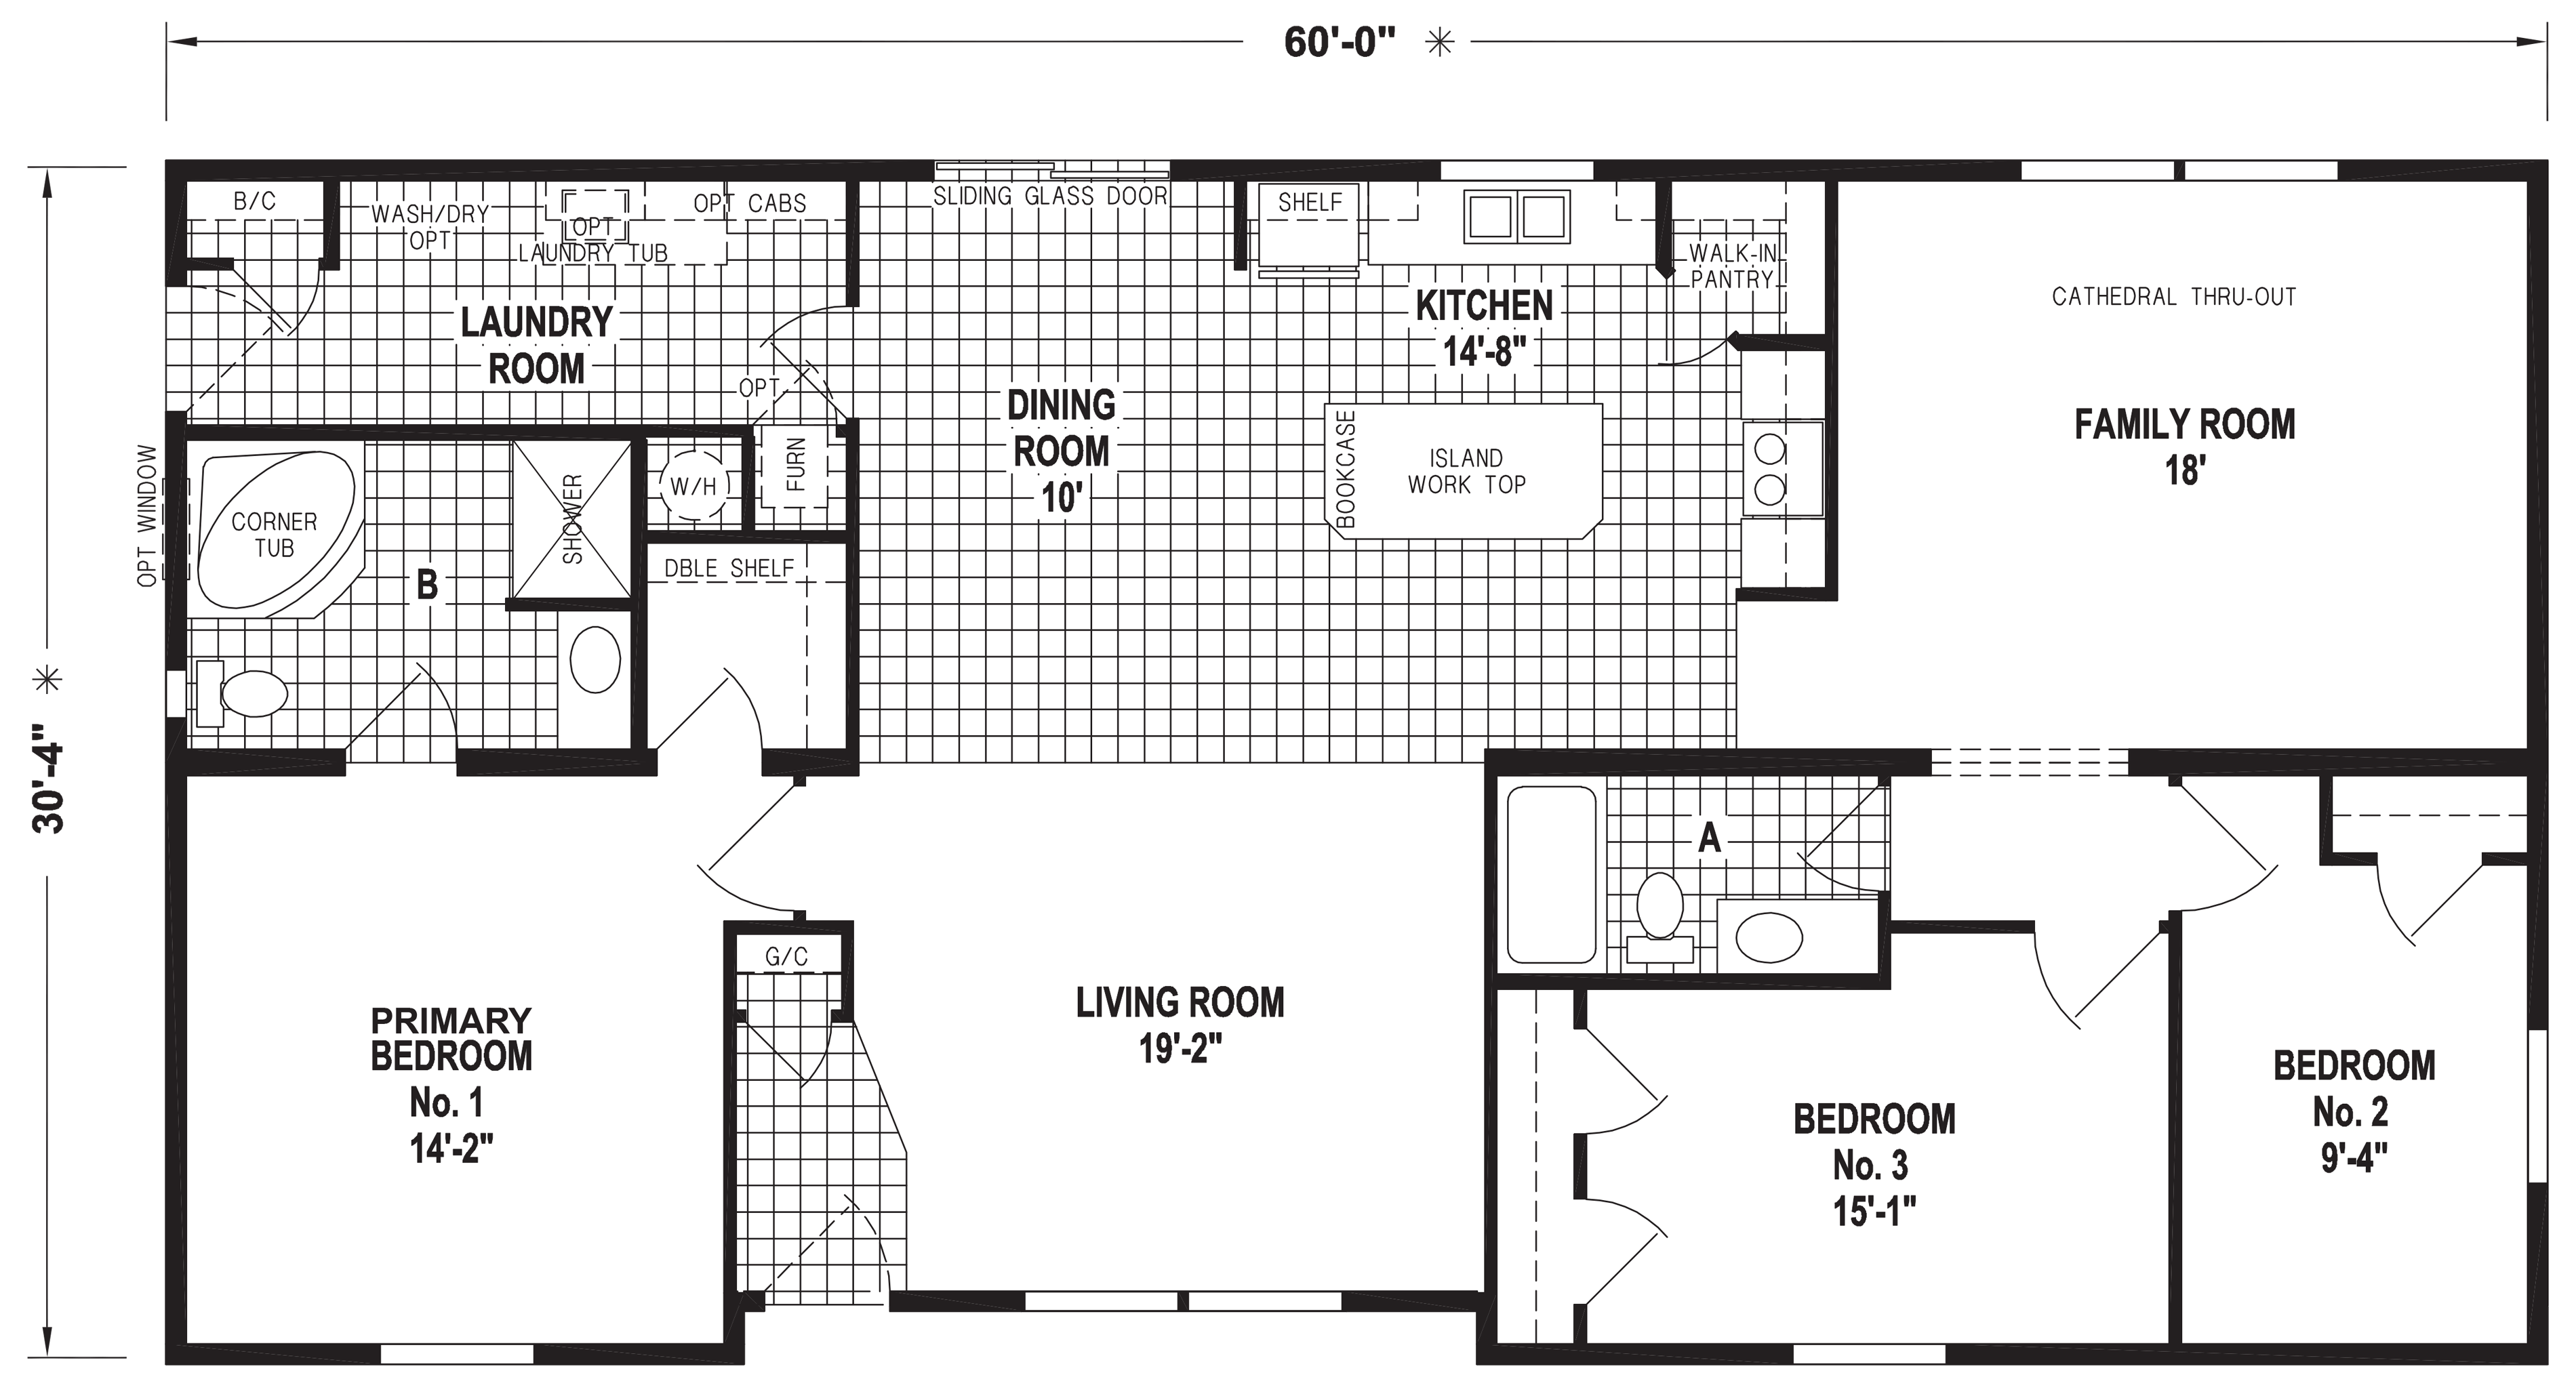
3 bd · 2 ba · 1527 sq ft
Spec sheet (PDF)Series brochure ↗
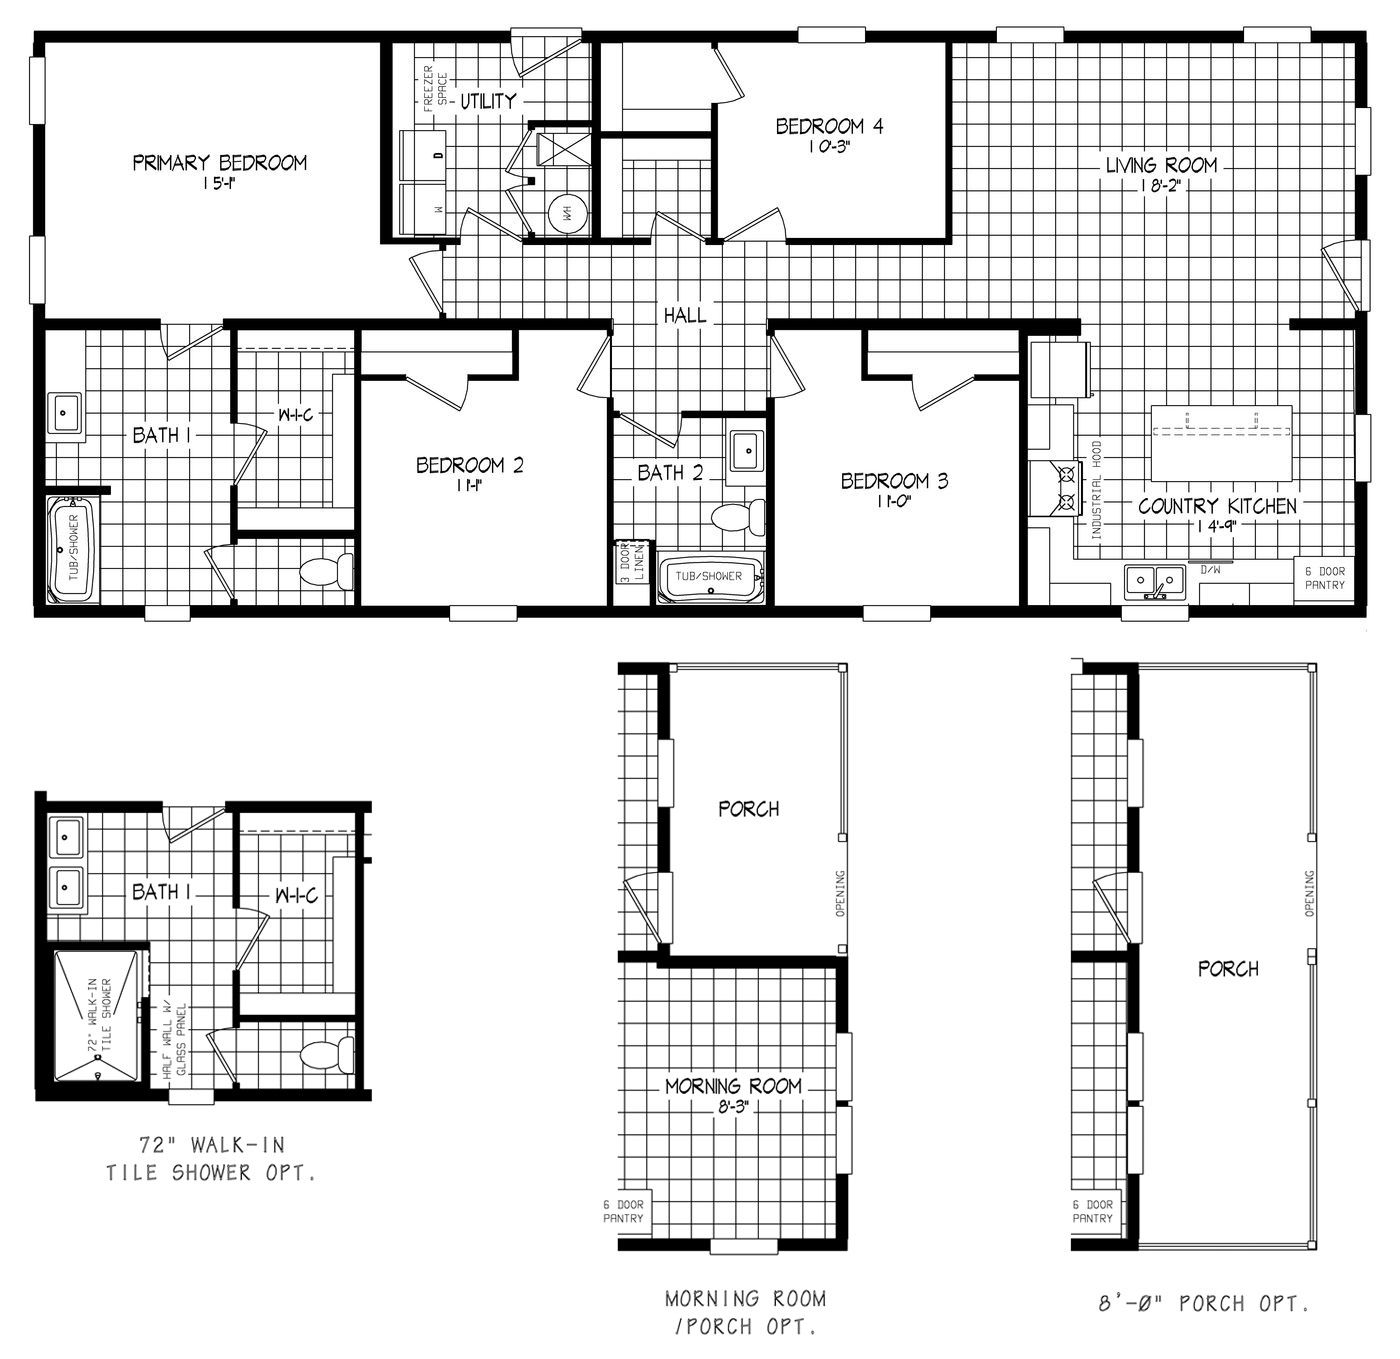
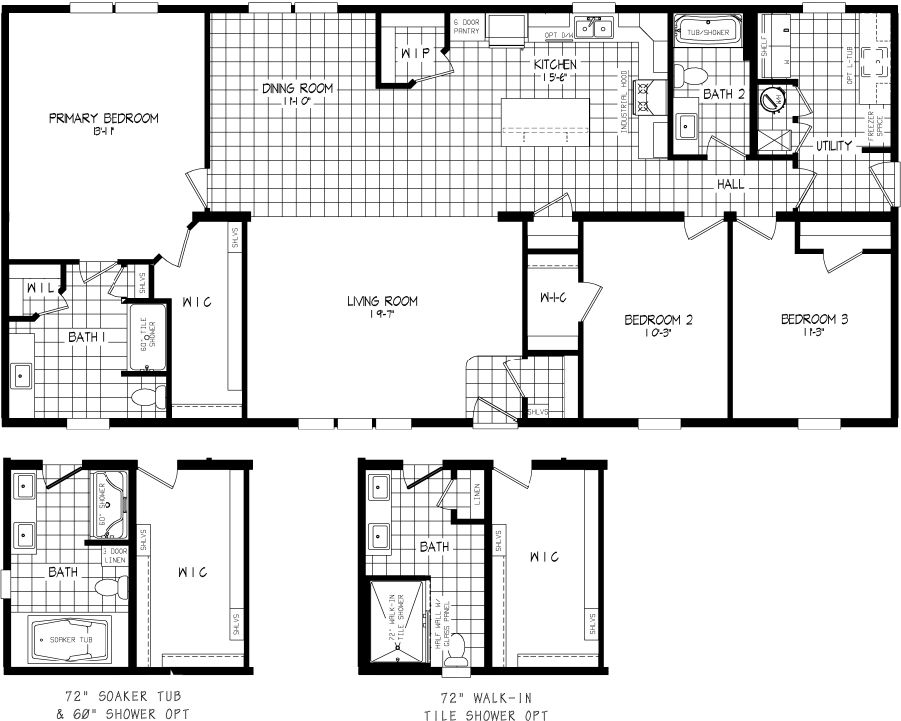
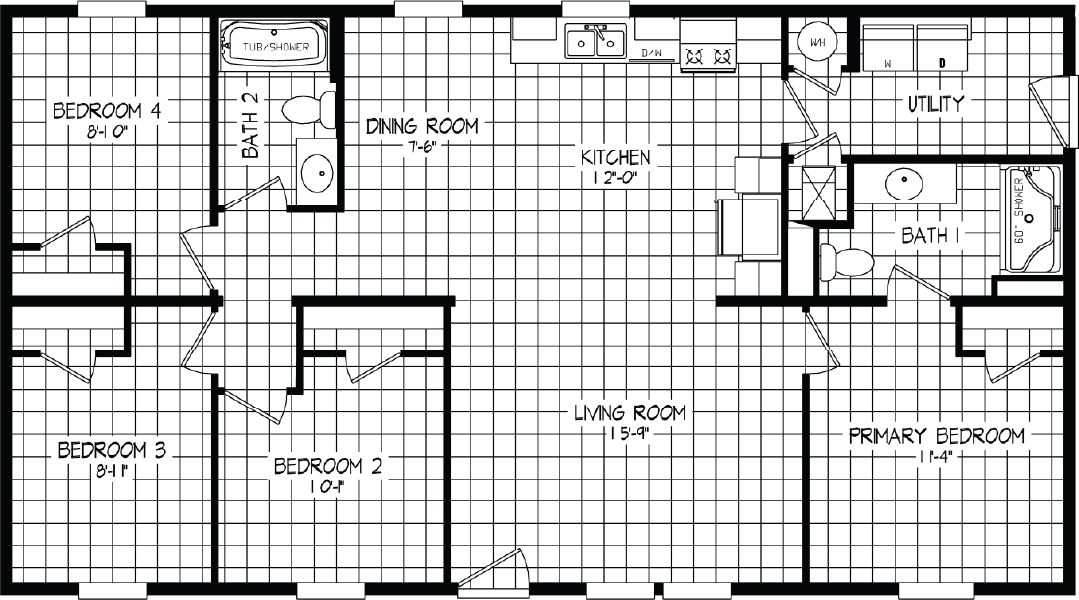
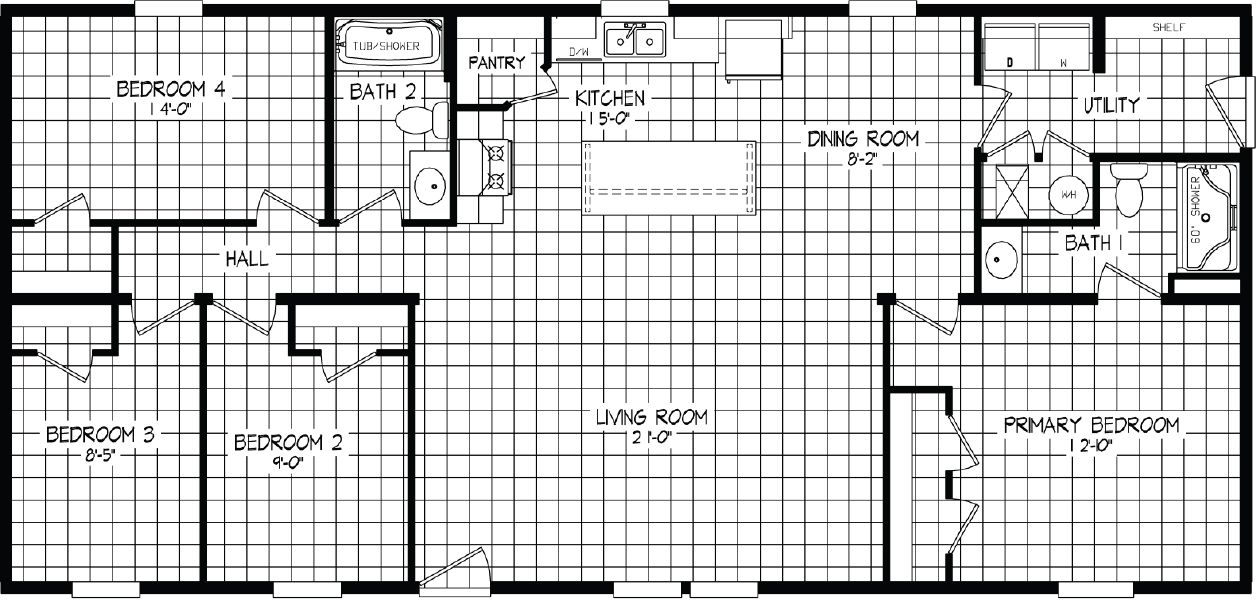
Ramsey 75

Ramsey 75

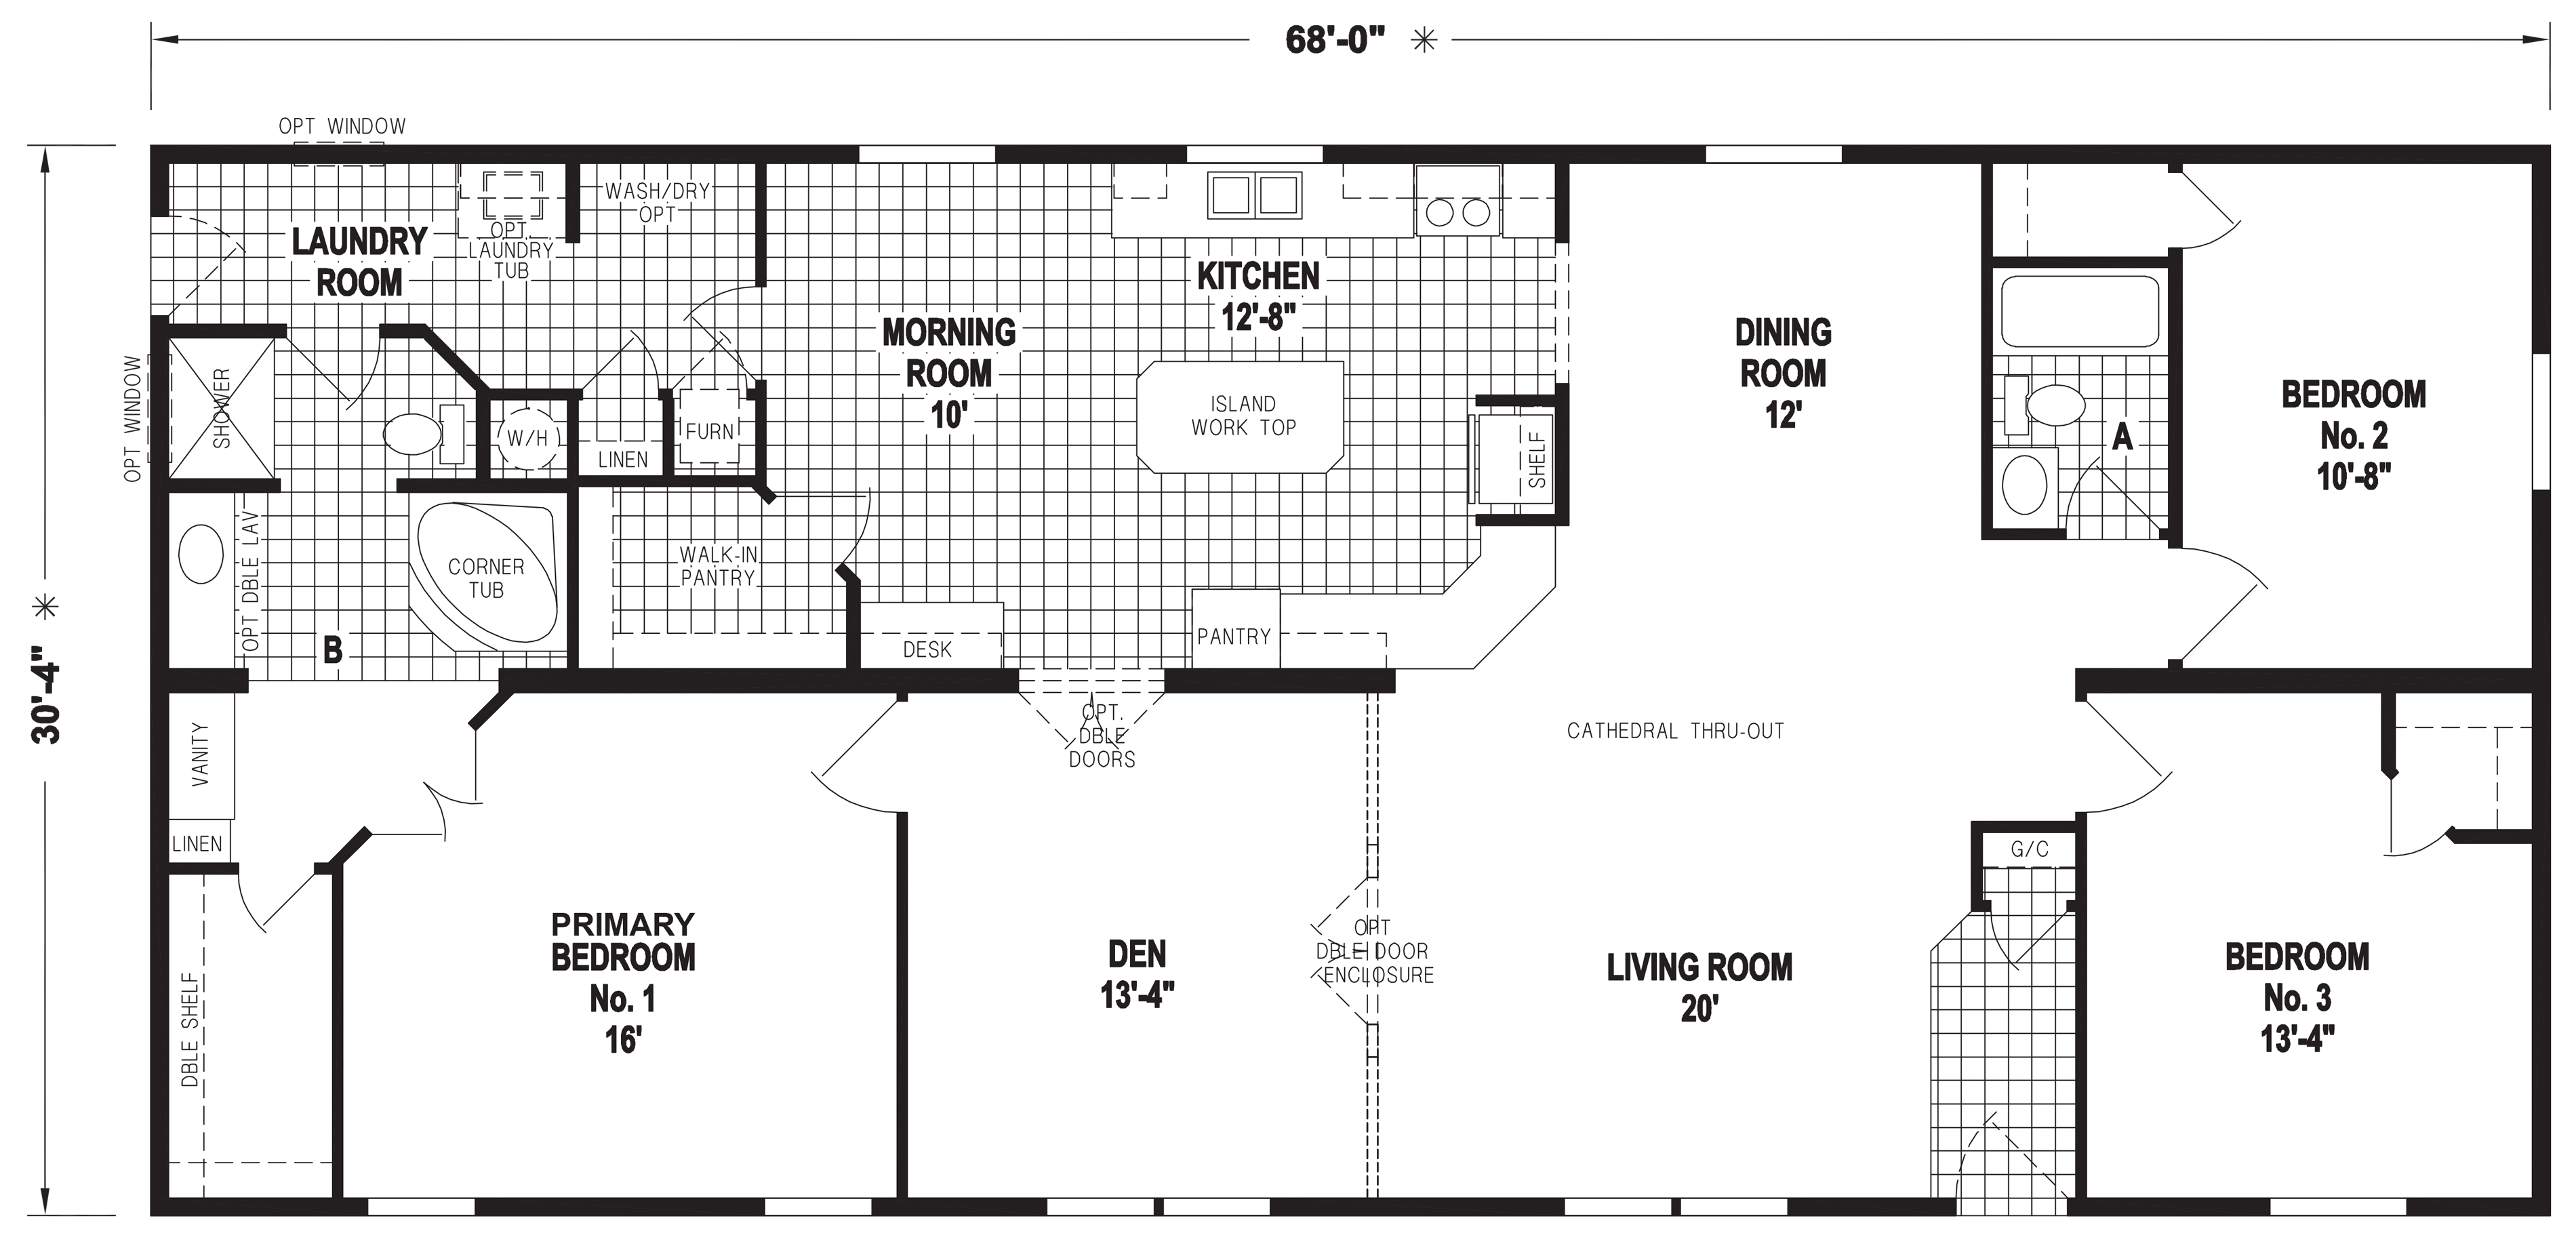
4 bd · 2 ba · 1580 sq ft
Spec sheet (PDF)Series brochure ↗

Legend

Legend 518-2

Legend 518-2

3 bd · 2 ba · 1158 sq ft
Spec sheet (PDF)Series brochure ↗
Legend 78

Legend 78

3 bd · 2 ba · 1474 sq ft
Spec sheet (PDF)Series brochure ↗
Legend 412-2

Legend 412-2

3 bd · 2 ba · 1580 sq ft
Spec sheet (PDF)Series brochure ↗
Legend 43

Legend 43

3 bd · 2 ba · 1920 sq ft
Spec sheet (PDF)Series brochure ↗
Legend 402

Legend 402

3 bd · 2 ba · 2160 sq ft
Spec sheet (PDF)Series brochure ↗

Landmark

Landmark 50th Anniversary

Landmark 50th Anniversary

3 bd · 2 ba · 1920 sq ft
Spec sheet (PDF)Series brochure ↗

Encore

Encore Winston

Encore Winston

3 bd · 2 ba · 1474 sq ft
Spec sheet (PDF)Series brochure ↗
Encore Montgomery

Encore Montgomery

3 bd · 2 ba · 1860 sq ft
Spec sheet (PDF)Series brochure ↗

Right Choice

Right Choice 106

Right Choice 106

3 bd · 2 ba · 990 sq ft
Spec sheet (PDF)Series brochure ↗
Right Choice 108

Right Choice 108

3 bd · 2 ba · 1080 sq ft
Spec sheet (PDF)Series brochure ↗
Right Choice 109

Right Choice 109

4 bd · 2 ba · 1263 sq ft
Spec sheet (PDF)Series brochure ↗
Right Choice 110

Right Choice 110

4 bd · 2 ba · 1474 sq ft
Spec sheet (PDF)Series brochure ↗

Built at the Skyline plant in Lancaster, Wisconsin

Skyline brochures & floor plans

About Skyline

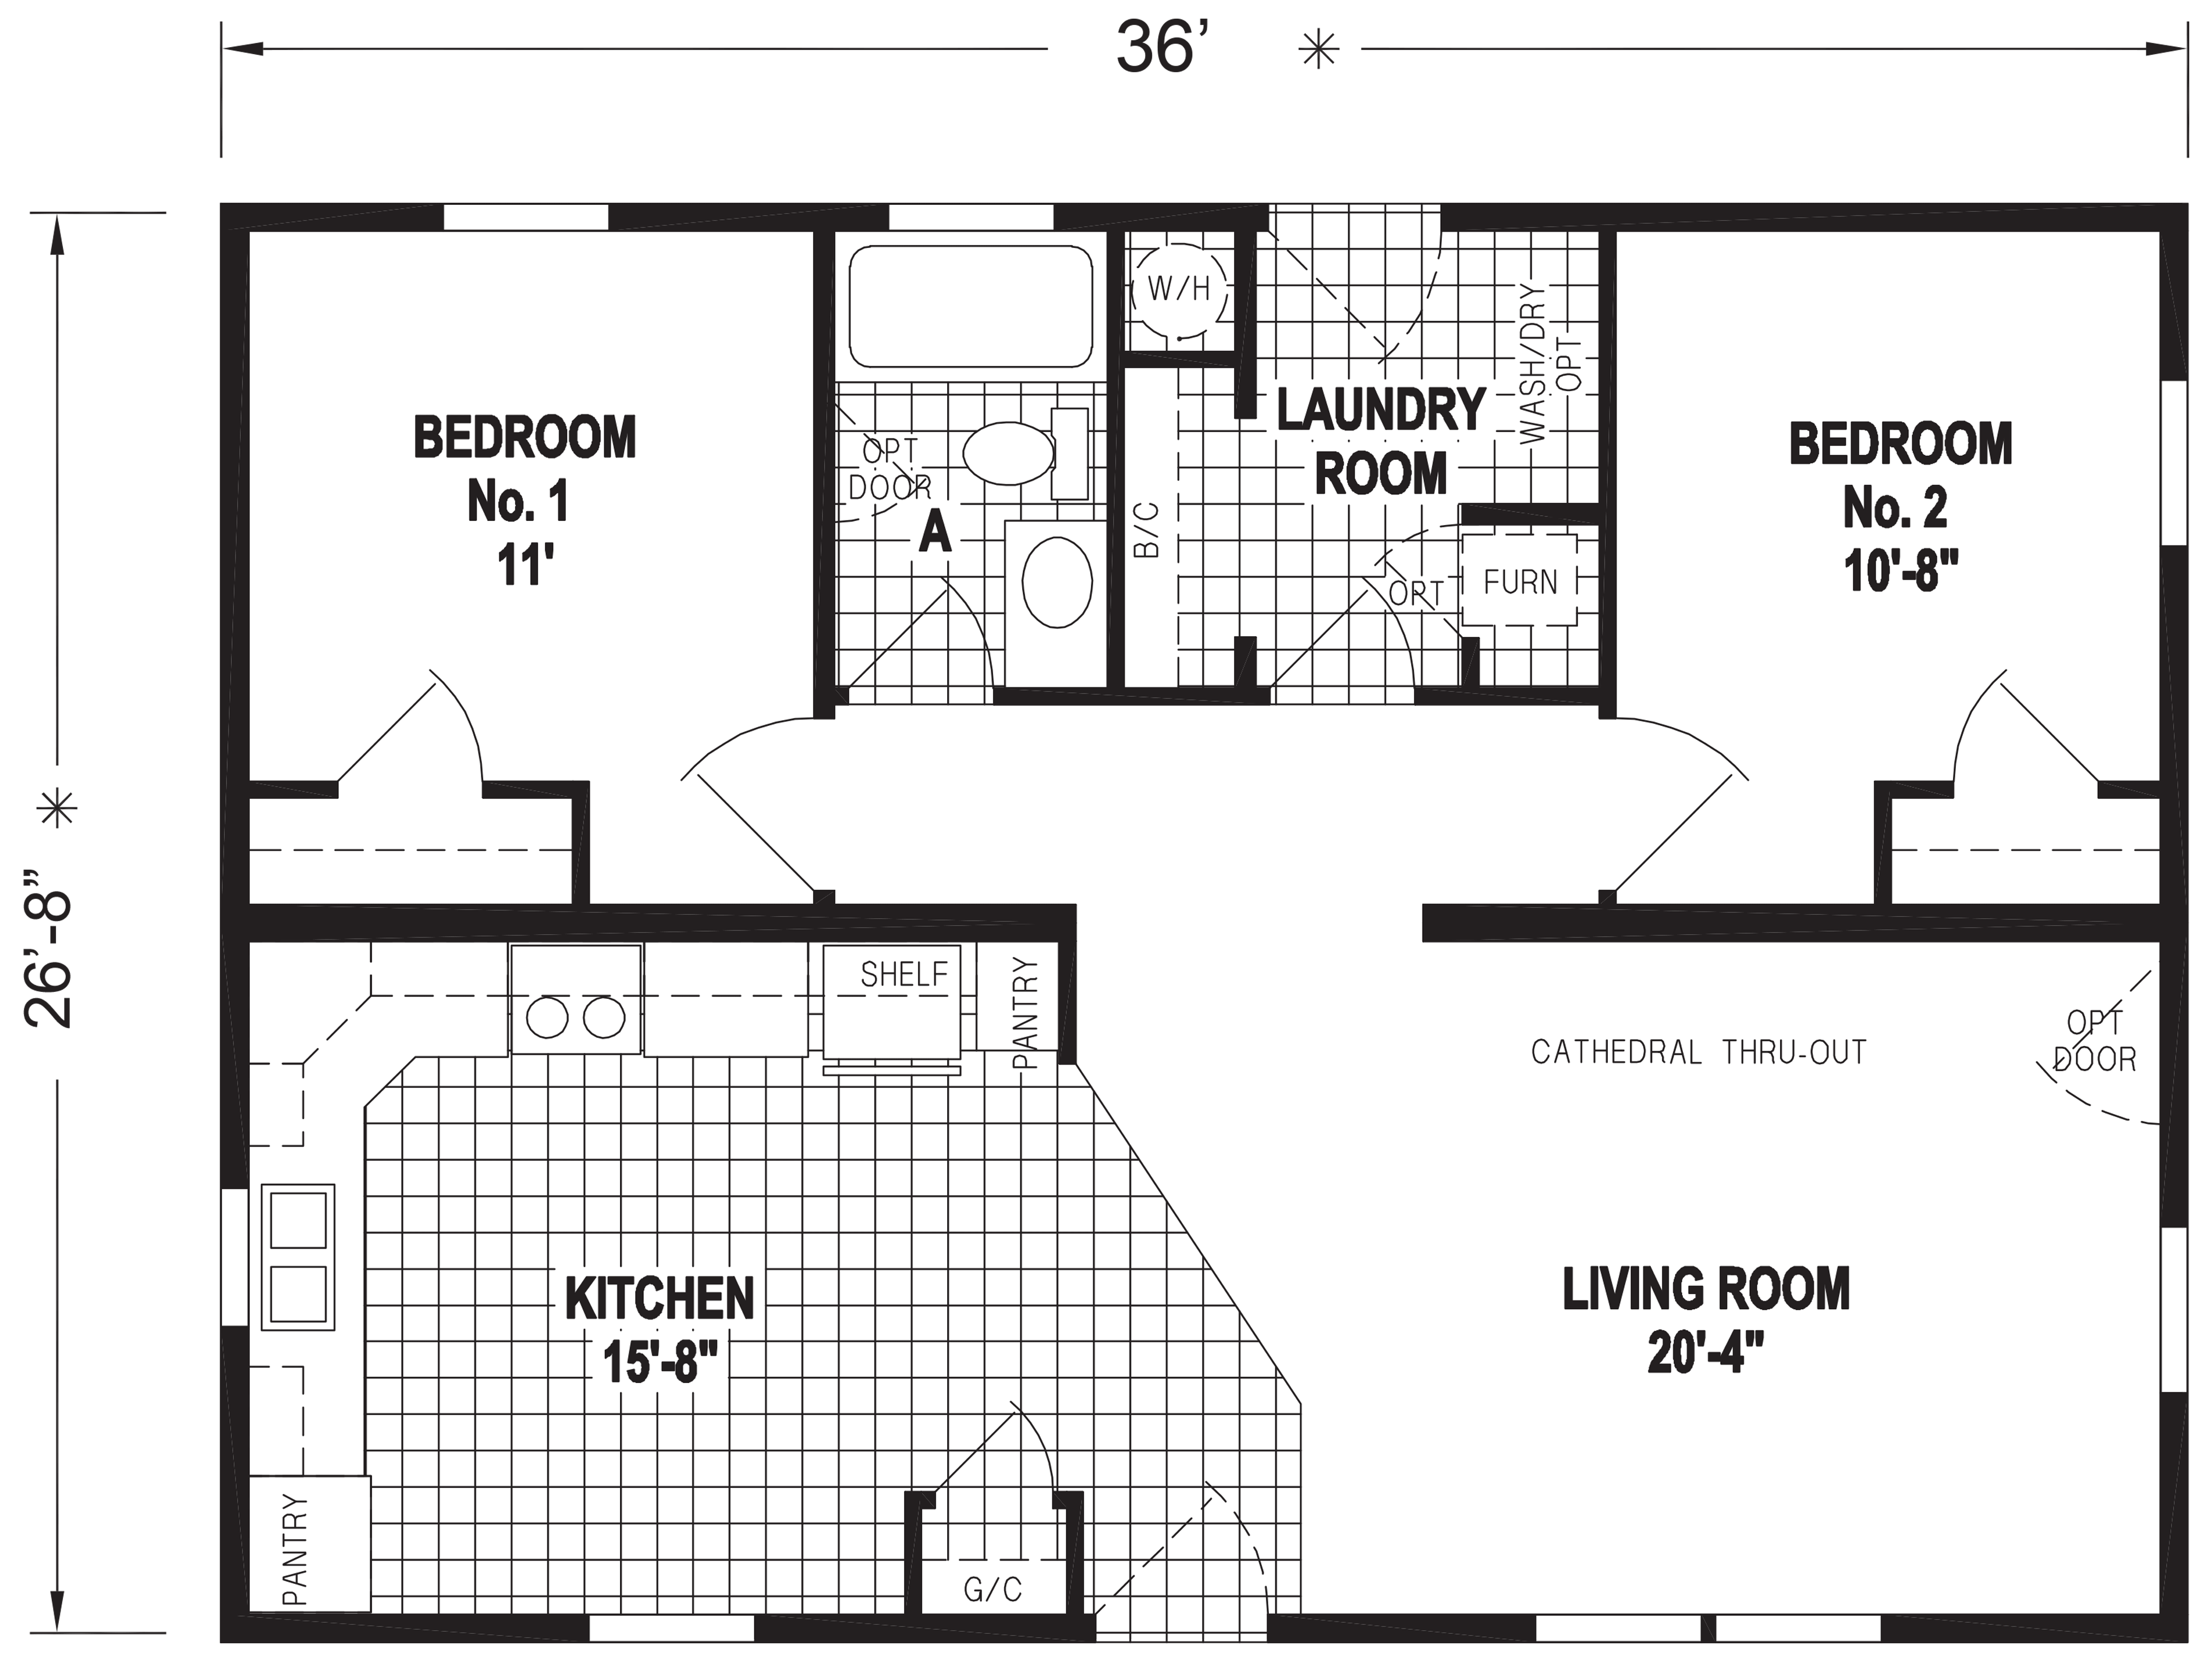
Full-color series brochures and floor plans for the Skyline lines we stock. Tap any floor plan to view it full size.

Arlington Advantage
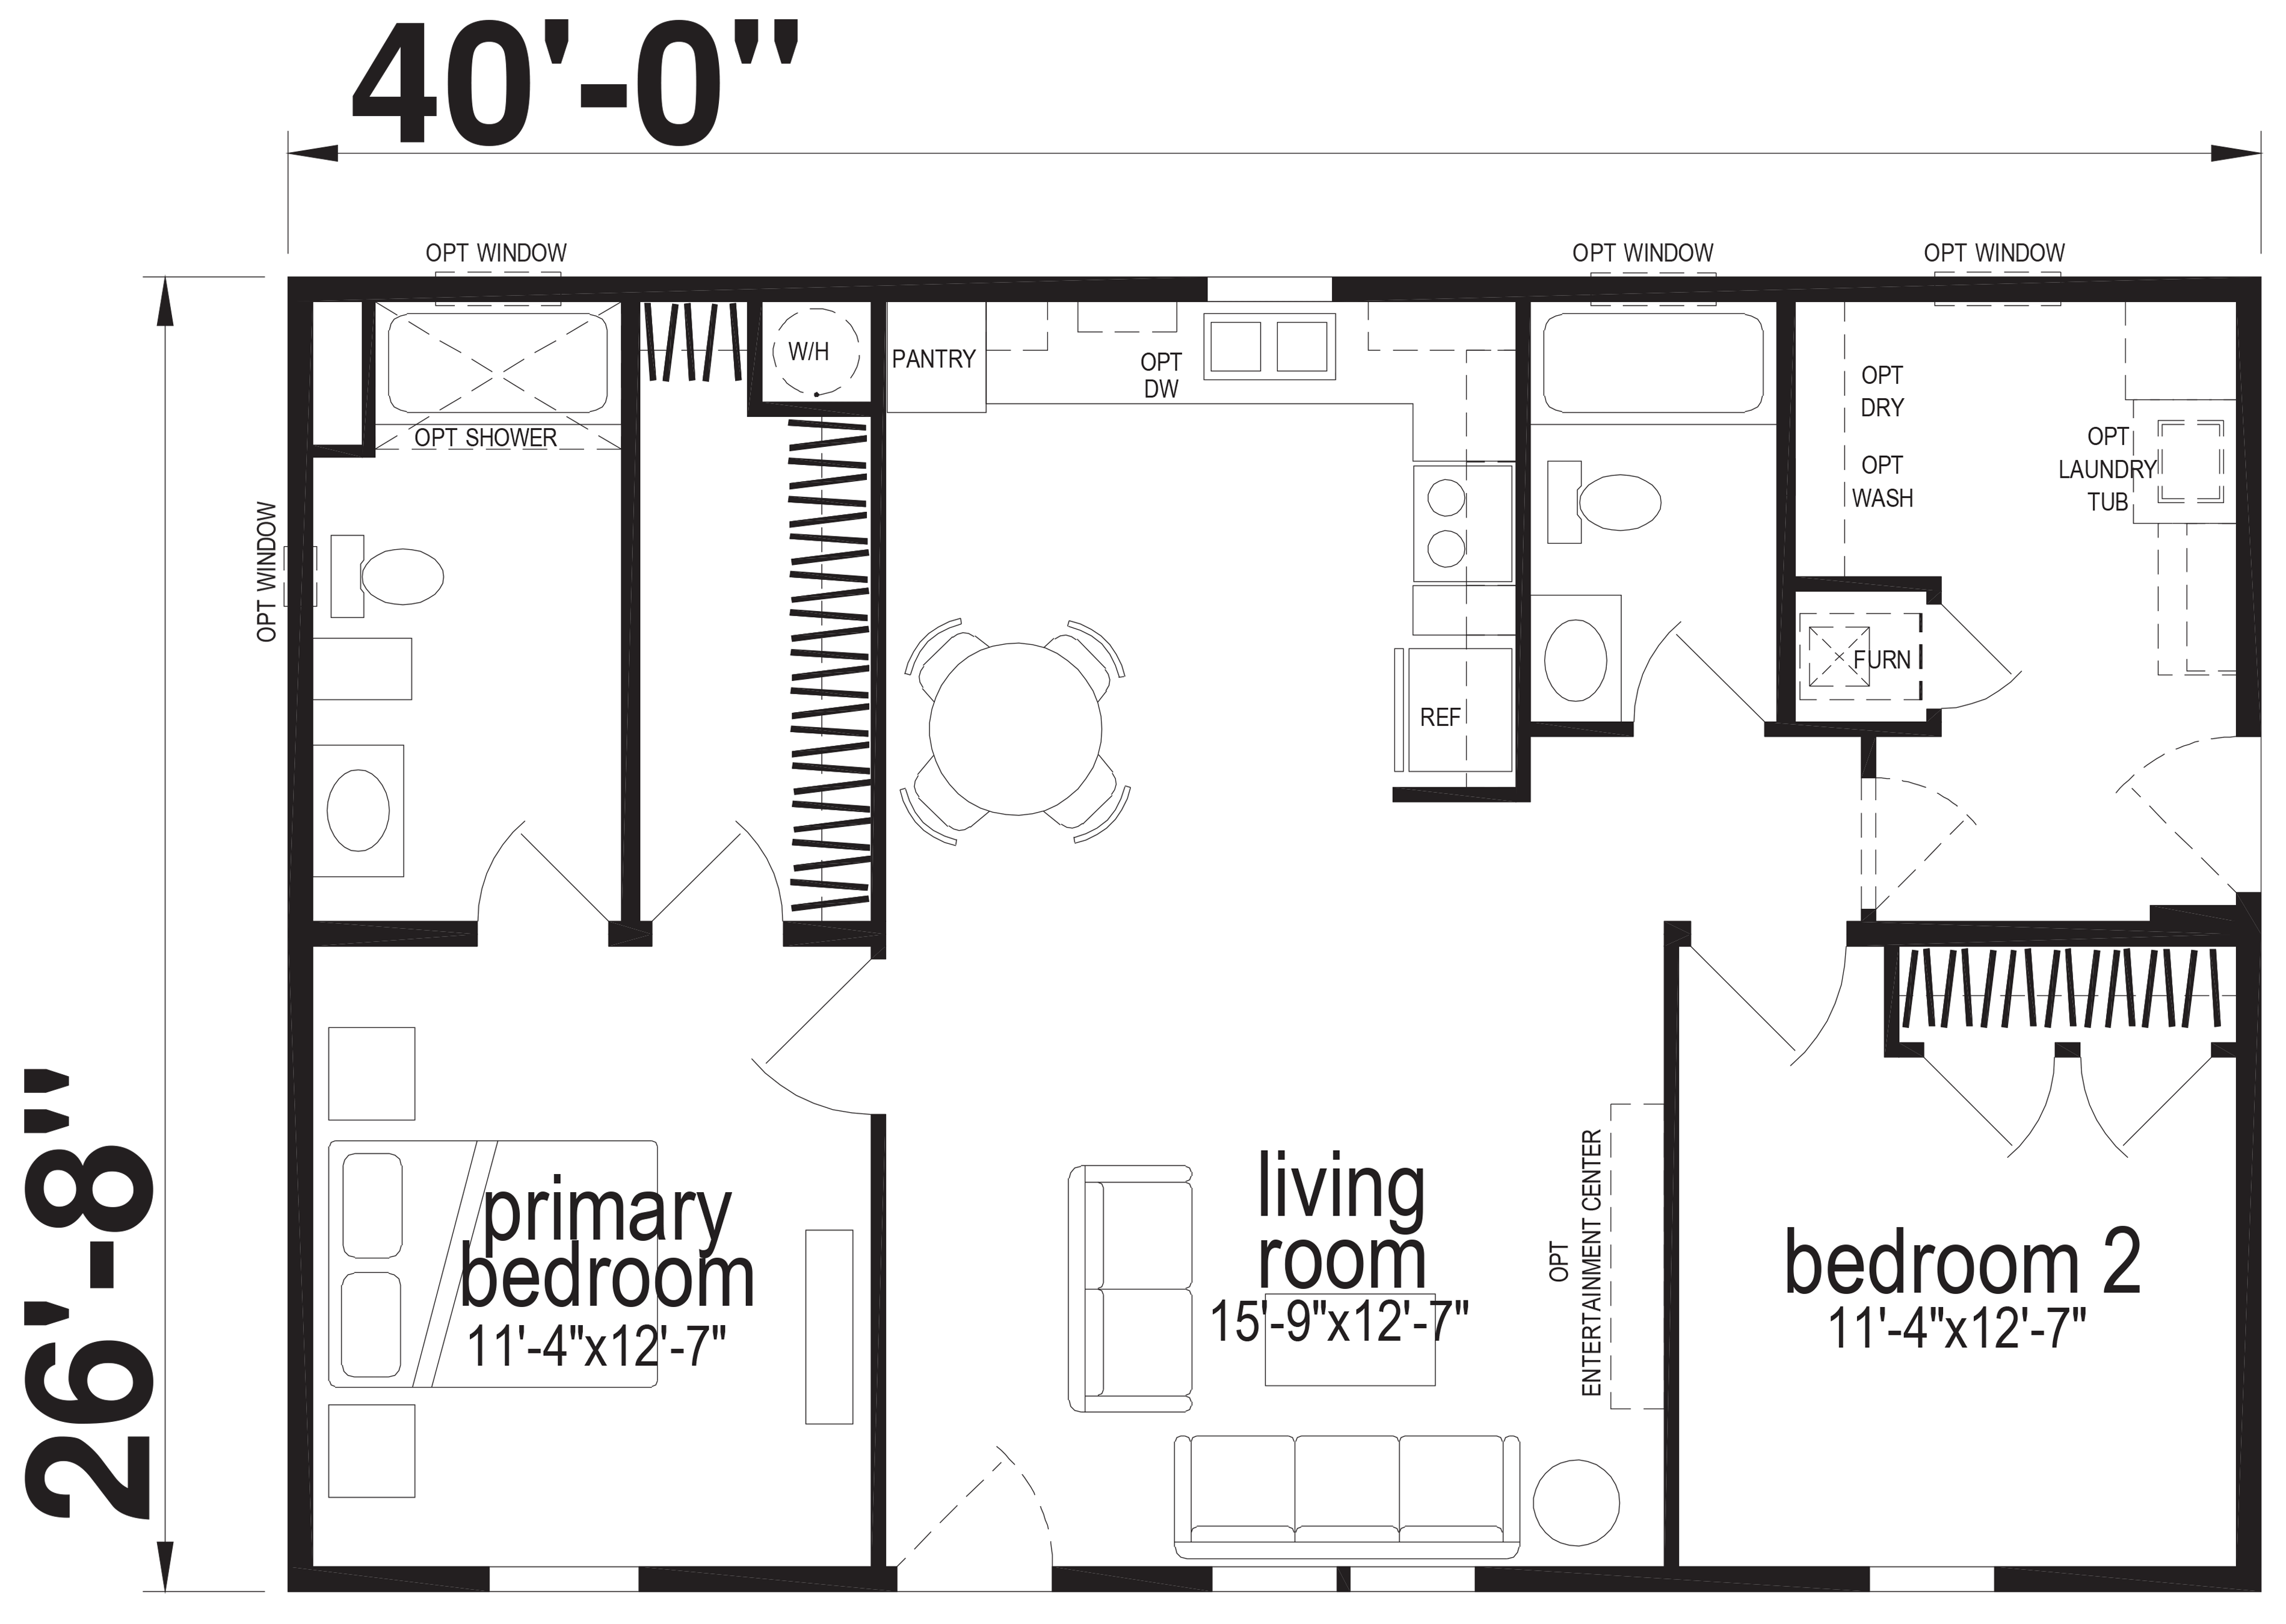
Arlington Advantage J353

Arlington Advantage J353

2 bd · 2 ba · 1066 sq ft
Spec sheet (PDF)Series brochure ↗
Arlington Advantage J354

Arlington Advantage J354

3 bd · 2 ba · 1066 sq ft
Spec sheet (PDF)Series brochure ↗
Arlington Advantage J314

Arlington Advantage J314

3 bd · 2 ba · 1280 sq ft
Spec sheet (PDF)Series brochure ↗
Arlington Advantage J385

Arlington Advantage J385

3 bd · 2 ba · 1386 sq ft
Spec sheet (PDF)Series brochure ↗
Arlington Advantage J350

Arlington Advantage J350

3 bd · 2 ba · 1173 sq ft
Spec sheet (PDF)Series brochure ↗
Arlington Advantage J330

Arlington Advantage J330

3 bd · 2 ba · 1600 sq ft
Spec sheet (PDF)Series brochure ↗

Genesis

Genesis 9921A

Genesis 9921A

3 bd · 2 ba · 1386 sq ft
Spec sheet (PDF)Series brochure ↗
Genesis 9310

Genesis 9310

3 bd · 2 ba · 1577 sq ft
Spec sheet (PDF)Series brochure ↗

Lexington

Lexington A234

Lexington A234

2 bd · 1 ba · 948 sq ft
Spec sheet (PDF)Series brochure ↗
Lexington A236

Lexington A236

2 bd · 2 ba · 1158 sq ft
Spec sheet (PDF)Series brochure ↗
Lexington A280

Lexington A280

3 bd · 2 ba · 1158 sq ft
Spec sheet (PDF)Series brochure ↗
Lexington A205

Lexington A205

3 bd · 2 ba · 1264 sq ft
Spec sheet (PDF)Series brochure ↗
Lexington A223

Lexington A223

3 bd · 2 ba · 1316 sq ft
Spec sheet (PDF)Series brochure ↗
Lexington A215

Lexington A215

3 bd · 2 ba · 1369 sq ft
Spec sheet (PDF)Series brochure ↗
Lexington A225

Lexington A225

3 bd · 2 ba · 1474 sq ft
Spec sheet (PDF)Series brochure ↗
Lexington A221

Lexington A221

3 bd · 2 ba · 1580 sq ft
Spec sheet (PDF)Series brochure ↗
Lexington A243

Lexington A243

3 bd · 2 ba · 1685 sq ft
Spec sheet (PDF)Series brochure ↗
Lexington C208

Lexington C208

3 bd · 2 ba · 1795 sq ft
Spec sheet (PDF)Series brochure ↗
Lexington C200

Lexington C200

3 bd · 2 ba · 2062 sq ft
Spec sheet (PDF)Series brochure ↗

Inspire

Inspire B166

Inspire B166

2 bd · 2 ba · 880 sq ft
Spec sheet (PDF)Series brochure ↗
Inspire R257

Inspire R257

2 bd · 1 ba · 846 sq ft
Spec sheet (PDF)Series brochure ↗
Inspire R266

Inspire R266

3 bd · 2 ba · 996 sq ft
Spec sheet (PDF)Series brochure ↗
Inspire R277

Inspire R277

3 bd · 2 ba · 1148 sq ft
Spec sheet (PDF)Series brochure ↗
Inspire B705

Inspire B705

3 bd · 2 ba · 933 sq ft
Spec sheet (PDF)Series brochure ↗
Inspire B945

Inspire B945

3 bd · 2 ba · 1280 sq ft
Spec sheet (PDF)Series brochure ↗
Inspire B960

Inspire B960

4 bd · 2 ba · 1493 sq ft
Spec sheet (PDF)Series brochure ↗
Inspire B970

Inspire B970

4 bd · 2 ba · 1600 sq ft
Spec sheet (PDF)Series brochure ↗
Inspire B976

Inspire B976

3 bd · 2 ba · 1760 sq ft
Spec sheet (PDF)Series brochure ↗

Prefer to browse everything?

The complete manufacturer catalogs.

A note about pricing: manufacturer sites show floor plans, not local pricing. Once you've picked a plan, tell us which one and we'll come back with a firm quote that includes sales tax, delivery within 75 miles, and on-foundation setup.

Save yourself a trip

Pick a plan first, then visit the lot.

If you know what you want before you walk in, we can have model details, options, and pricing ready when you arrive. If you don't, that's fine, we'll start with what fits your land, your family, and your timeline.