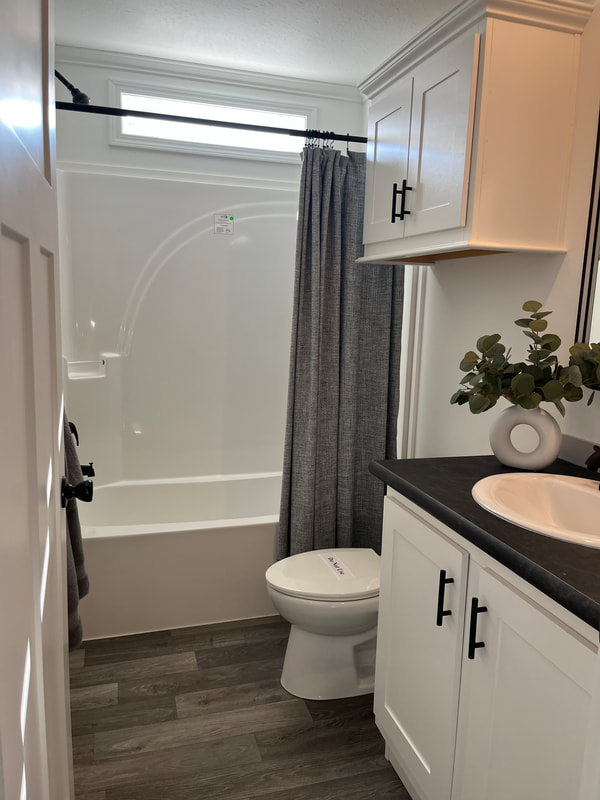
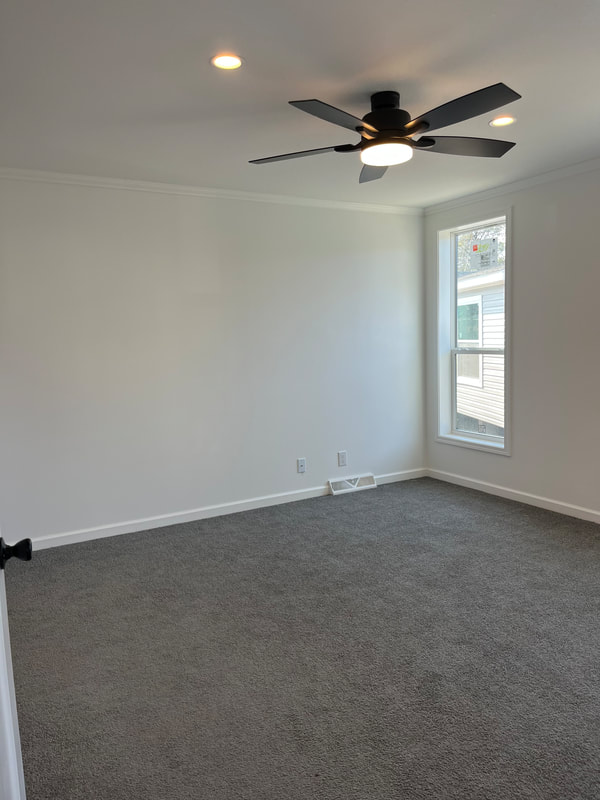
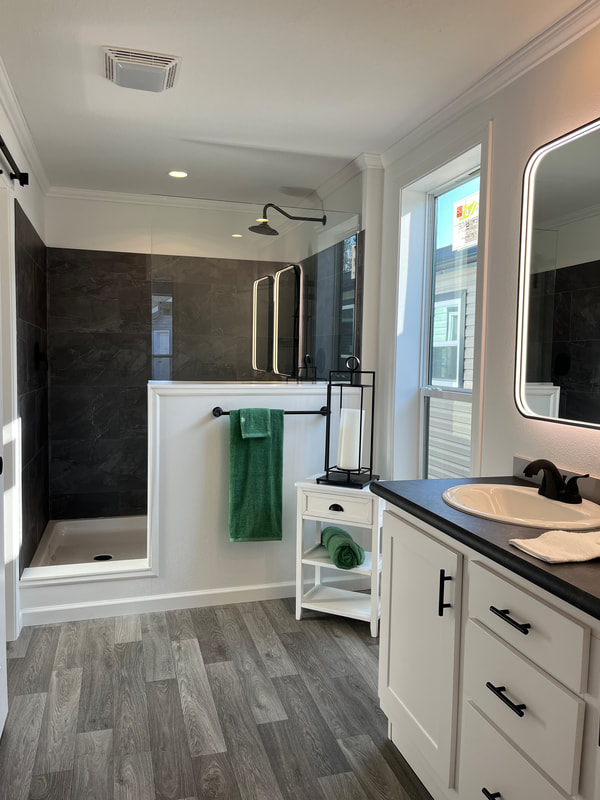
No items found.
Select a photo to open the full gallery.
Select a photo to open the full gallery.
Starting at
Includes sales tax, delivery within 75 miles, and on-foundation setup.
Final price depends on location-specific structural or climate requirements for the region, upgrades and finish options, the type of foundation, and your homes future site.
3
Bedrooms
2
Bathrooms
28 x 60
Dimensions
Square Feet
Skyline
Manufacturer
Manufactured
Home Type
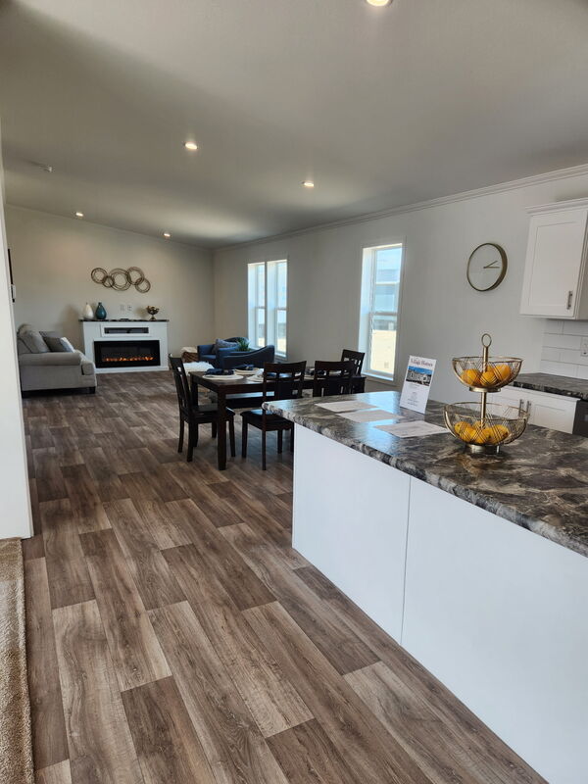
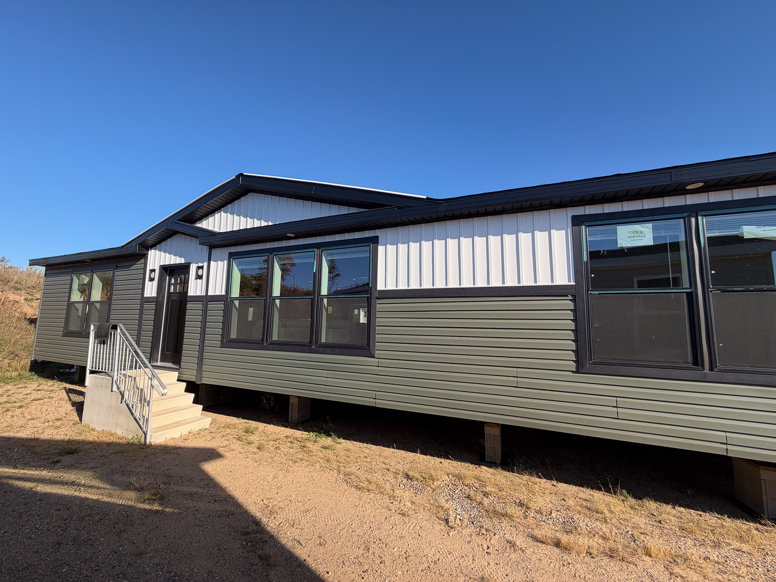
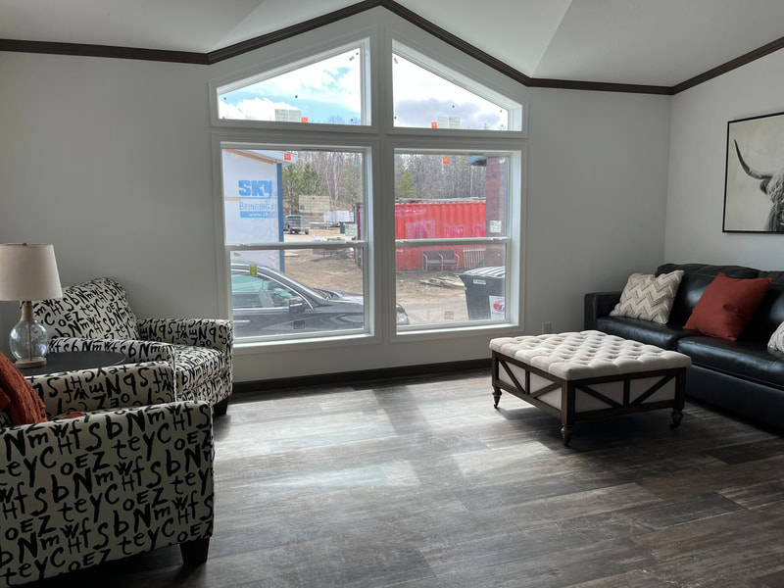
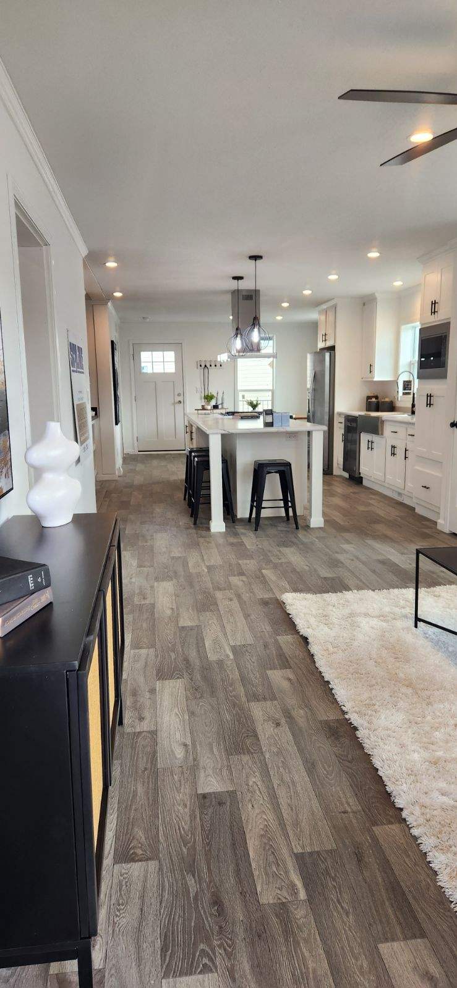
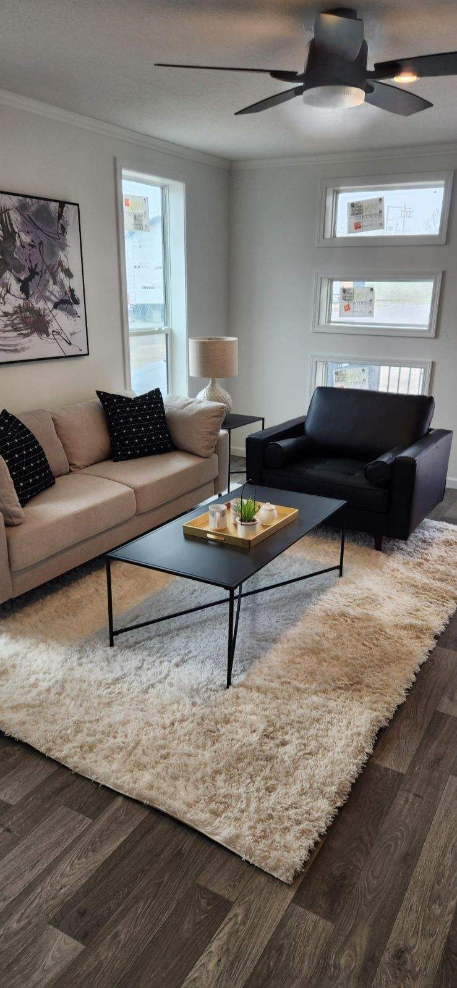
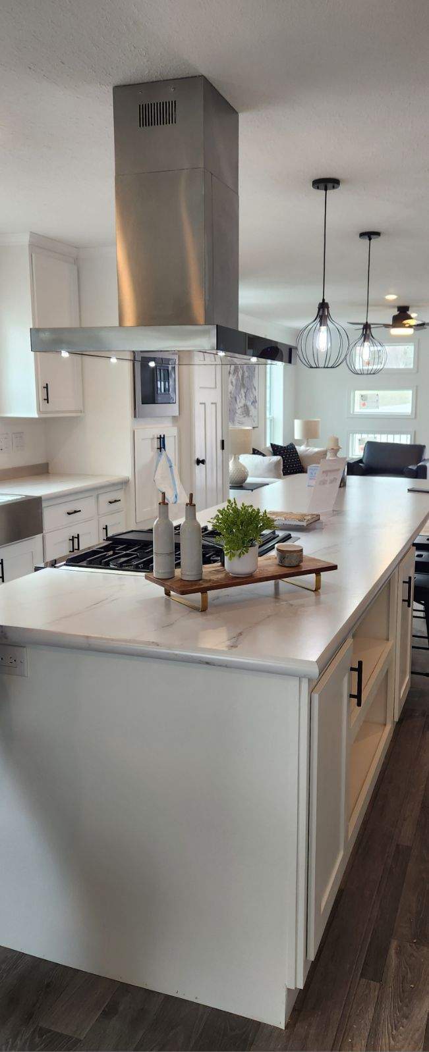
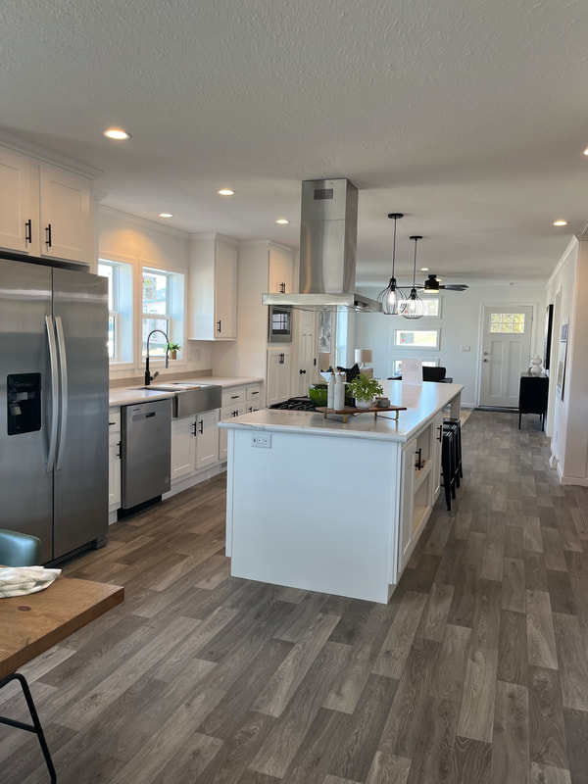
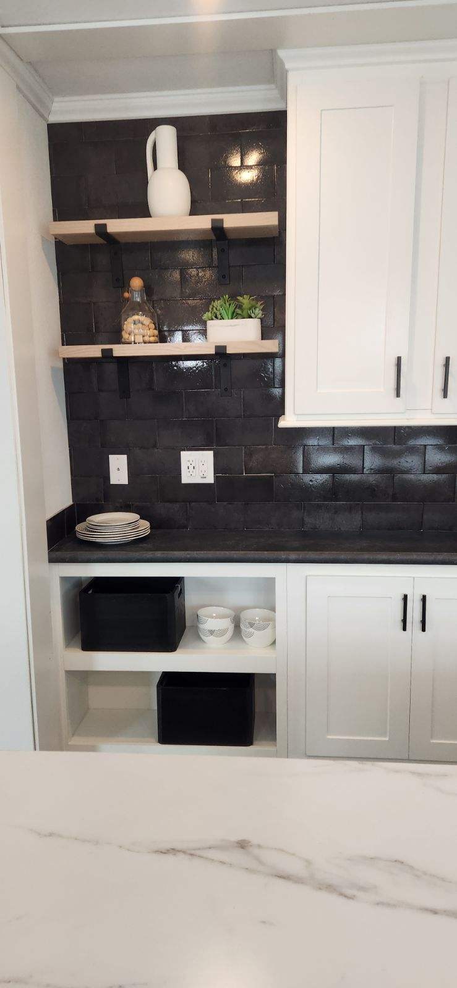
Skyline Genesis manufactured home. 28 x 60, 3 bedroom, 2 bath. Contemporary design with modern finishes and excellent photo documentation. This lot model has sold but the floor plan is orderable.
Planning your budget
Use the payment estimator on our financing page to plan a budget for a home like this one. It is a planning tool only. Village Homes is not a lender and does not arrange or broker financing.
Visit this home
A salesperson will get back to you within one business day.